

Barndominium Insulation: Code, Condensation & Cost
A barndo is a house in a steel shell. What the 2021 energy code requires, how to keep a metal roof from sweating, which systems work, and planners for foam, cost and airtightness.
Start an agricultural coating business
Coat farms and ranches for a living.
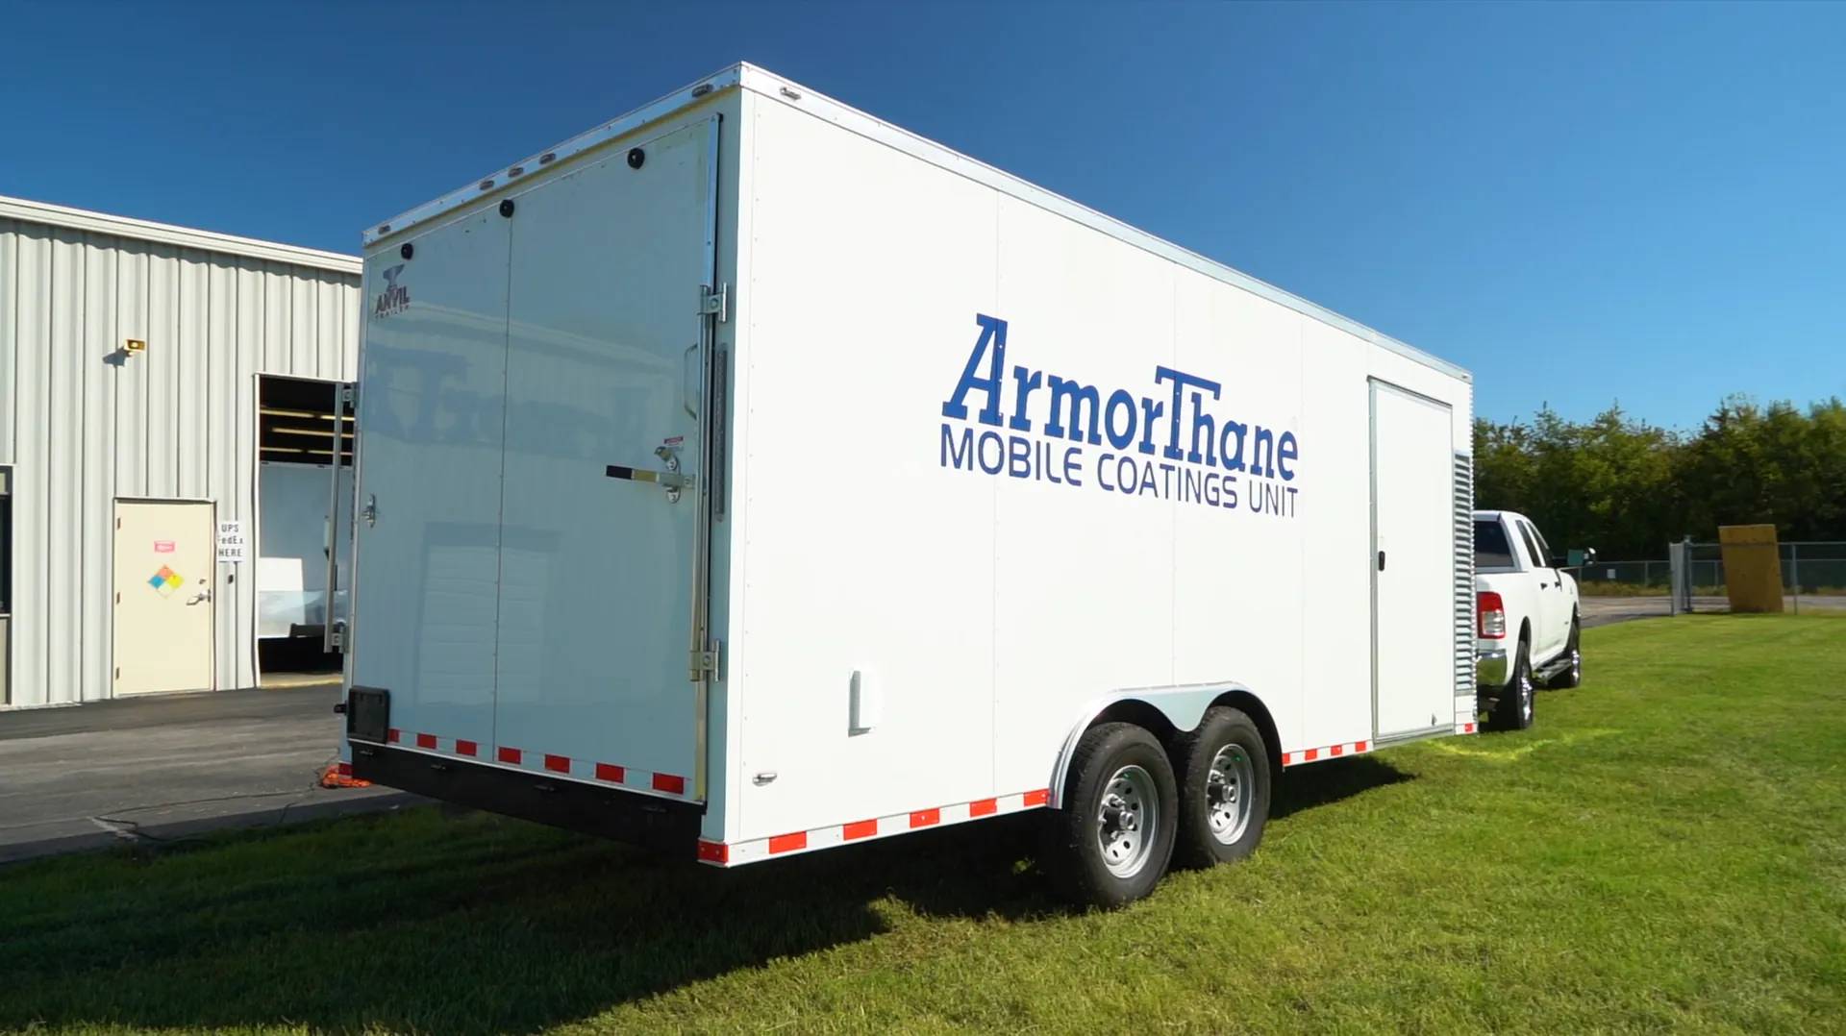
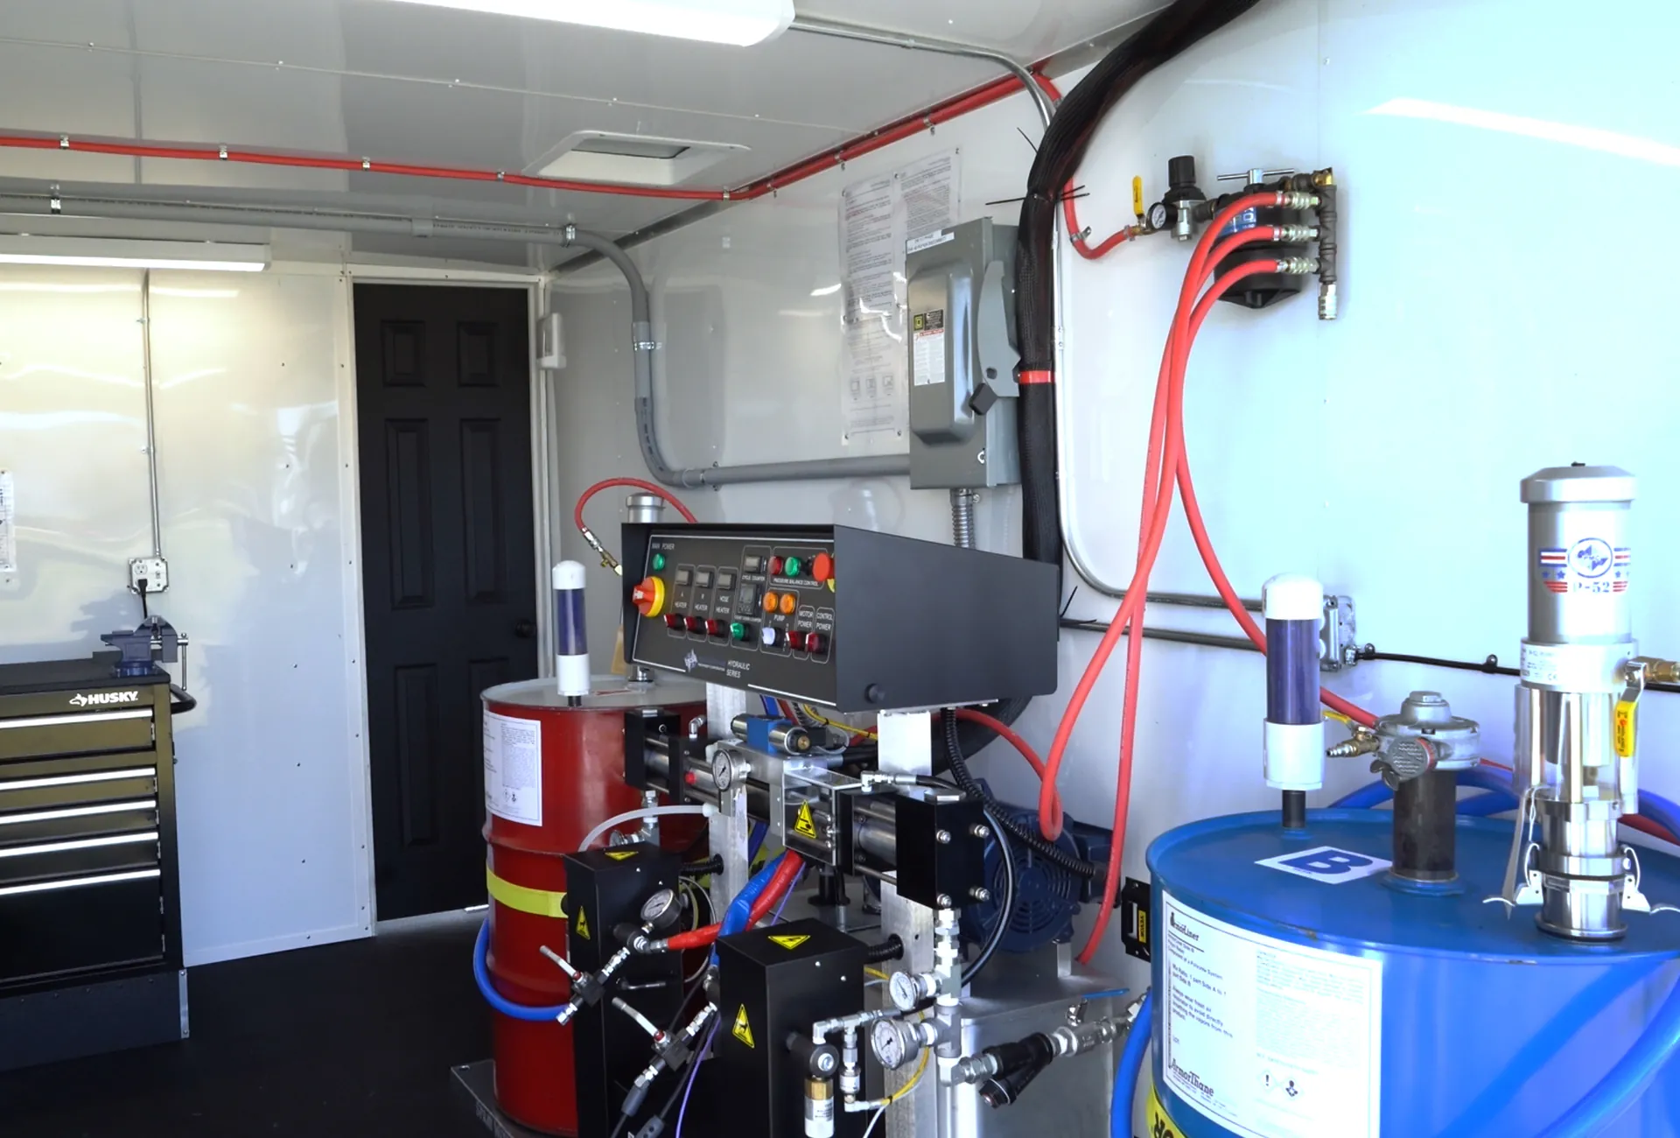
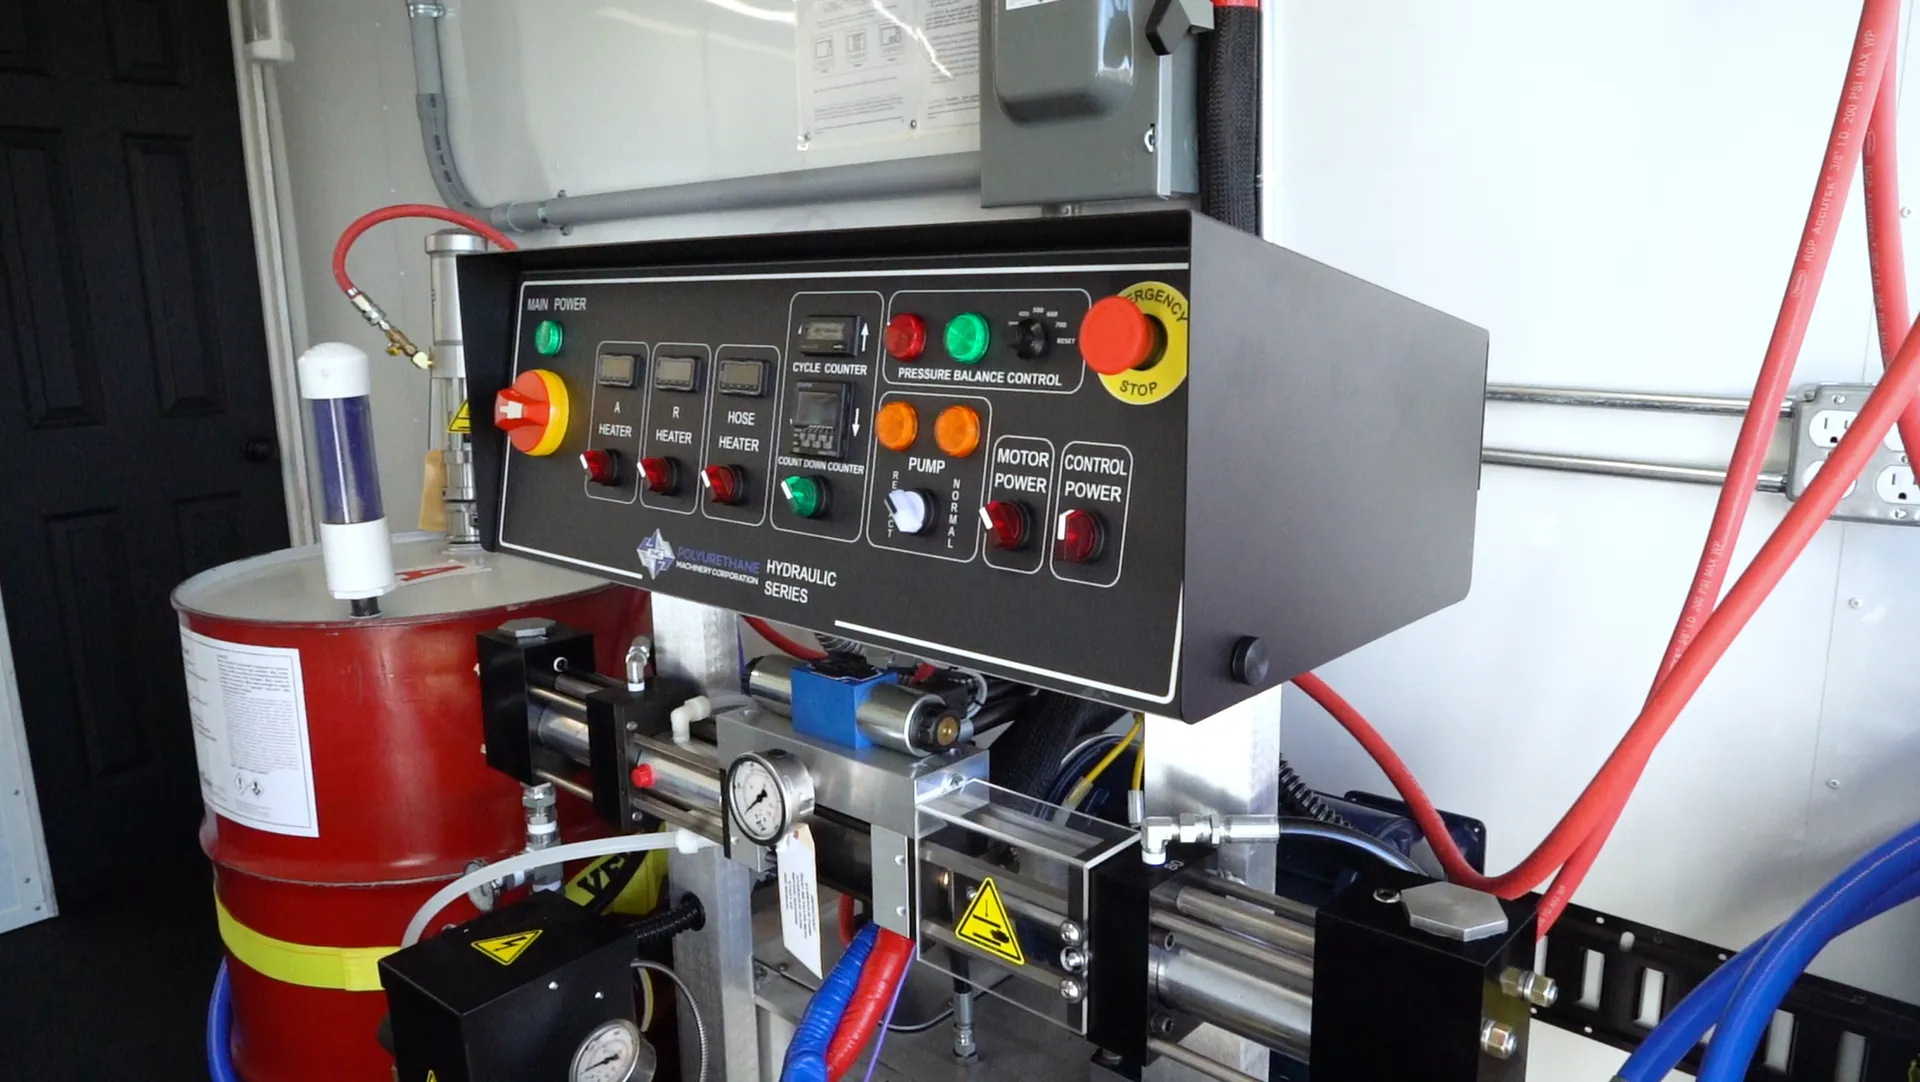
ArmorThane sets you up to do this work, and you own the business. We make the chemistry, build the rigs, train you hands-on and answer the phone when a job gets difficult. You pay no franchise fee and no royalties. It has been that way since 1989.

- $0
- franchise fees or royalties
- 35+
- years in business
- 50+
- countries with applicators
- 24/7
- technical support
Barndominium insulation is where a lot of metal-building homes go wrong, because the building looks like a barn and gets insulated like one. It is a house. Where codes are enforced, the inspector will hold it to the residential energy code, your family will live under a steel roof that sweats on cold nights if it is not handled, and the HVAC system will be sized for whatever envelope you end up with. We make the closed-cell spray foam that goes on a lot of these buildings. This guide covers what the code requires, how to stop condensation on the steel, which insulation systems work on post-frame and steel-frame barndos, and two planners for foam quantity, cost and airtightness.
Insulate the living area of a barndominium to the residential code for your climate zone: R-49 to R-60 at the roof or ceiling and R-20 to R-30 equivalent in the walls in most of the country. The most reliable approach on steel is closed-cell spray foam applied directly to the roof and wall panels, which stops condensation and air leaks in one step; flash-and-batt (2 inches of closed-cell plus mineral wool) is the budget version. Separate an unheated shop from the living space with an insulated wall, insulate the slab edge, and plan mechanical ventilation, because a well-sealed barndo has to be tested and ventilated like any new home.
Barndominium insulation and the energy code
Once a metal building has a kitchen and bedrooms, it is a dwelling, and the residential energy code applies to the conditioned part of it the same way it applies to a stick-built house. That surprises owners who priced the build off a shop. Here is what the 2021 IECC prescriptive path asks for.
| Climate zone | Ceiling / roof | Wood-frame wall | Slab edge | Air leakage limit |
|---|---|---|---|---|
| 1 | R-30 | R-13 or R-10 continuous | None | 5.0 ACH50 |
| 2 | R-49 | R-13 or R-10 continuous | None | 5.0 ACH50 |
| 3 | R-49 | R-20, R-13 + 5 ci, or R-15 ci | R-10, 2 ft | 3.0 ACH50 |
| 4 (not marine) | R-60 | R-30, R-20 + 5 ci, R-13 + 10 ci, or R-20 ci | R-10, 4 ft | 3.0 ACH50 |
| 5 and marine 4 | R-60 | R-30, R-20 + 5 ci, R-13 + 10 ci, or R-20 ci | R-10, 4 ft | 3.0 ACH50 |
| 6 | R-60 | R-30, R-20 + 5 ci, R-13 + 10 ci, or R-20 ci | R-10, 4 ft | 3.0 ACH50 |
| 7 and 8 | R-60 | R-30, R-20 + 5 ci, R-13 + 10 ci, or R-20 ci | R-10, 4 ft | 3.0 ACH50 |
Two things follow from that table. First, the wood-frame wall values assume wood studs. A barndo with steel girts or a red-iron frame bridges a lot of heat through the steel, which is why continuous insulation, foam applied over the framing, or a thermal break counts for more than cavity R-value. Second, the code works on the conditioned envelope. If half the building is an unheated shop, the wall between the shop and the living space is an exterior wall for code purposes and needs the full wall R-value and air sealing, just like the garage door and shared wall of an attached garage.
Stopping condensation on a metal roof
Steel roof panels radiate heat to a clear night sky and can drop below the outdoor air temperature. When warm, humid indoor air touches them, water condenses and drips. In a shop that is an annoyance; over a bedroom it is ruined drywall and mold. Every workable barndo insulation system does one of two things: puts an airtight insulation layer in full contact with the steel, or puts a continuous, sealed vapor retarder on the warm side of the insulation.
Closed-cell foam on the steel
Sprayed directly onto the underside of the roof and the inside of the wall panels. No air gap for moist air to reach the cold metal, and closed-cell foam is itself a vapor retarder at about 2 inches.
Faced blanket with a sealed retarder
Laminated metal building insulation installed over the purlins, with the facing taped at every seam. NAIMA lists vinyl facings at about 1.0 perm and foil-based facings near 0.02 perm. Any tear or untaped seam is a condensation point.
Unfaced batts or bubble foil
Air moves through fiberglass, and a reflective bubble layer with open laps is not an air barrier. Hansen Pole Buildings warns against kraft-faced fiberglass in these assemblies, noting that moisture badly reduces fiberglass R-value.
For a deeper look at the physics, our metal building insulation and pole barn insulation guides cover purlin spacing, thermal blocks and the shop side of the building.
Barndominium insulation systems compared
These are the assemblies we see work on post-frame and steel-frame barndos, plus two that cause trouble. R-values are for the insulation layer; real assembly performance depends on framing and thermal bridging. Click a heading to sort.
| System | Typical insulation R | Stops roof condensation? | Air seal | Installed cost | Notes |
|---|---|---|---|---|---|
| Closed-cell spray foam on roof and walls | R-6 to R-7 per inch; 4 in. is about R-26 | Yes | Excellent | $1.30 to $2.90 per board foot | Also stiffens panels; meets vapor retarder needs; most robust |
| Flash-and-batt: 2 in. closed-cell + mineral wool | About R-14 foam + R-17 batt | Yes | Good | Foam per board foot + batts | The roof approach Hansen Pole Buildings recommends; no vapor barrier under the batts |
| Open-cell spray foam | R-3.5 to R-3.8 per inch | Risky directly on steel | Good | $0.60 to $1.30 per board foot | Vapor-open; in cold zones needs a vapor retarder; better on wood-sheathed roofs |
| Faced metal building insulation, single layer | R-10 to R-19 blanket | Only if every seam is taped | Poor | $0.80 to $2.60 per sq ft (batts/rolls) | NAIMA: R-19 over purlins tests about U-0.082 because it compresses at each purlin |
| Batts in cavity + 2 layers of 2 in. foam board | About R-23 + R-20 | Yes if board seams are sealed | Fair; labor heavy | $1.20 to $3.70 per sq ft (board) | Hansen's alternate method; good thermal break, slow to air-seal |
| Reflective bubble foil alone | Not an insulation R-value | No | Poor | $0.50 to $2.20 per sq ft | Not a code-compliant envelope for a home |
Barndominium spray foam quantity and cost planner
Enter the size of the conditioned part of the building and how thick you plan to spray. The planner works out roof and wall areas (including gable ends and roof pitch), board feet, installed cost and how the result compares with the 2021 code targets.
How much foam does my barndo need?
Roof area = length x width x pitch factor. Walls = perimeter x eave height + two gable triangles, minus openings. Costs from HomeGuide 2026 per board foot: closed-cell $1.30 to $2.90, open-cell $0.60 to $1.30. Flash-and-batt adds R-17 mineral wool to the roof.
Airtightness and ventilation calculator
A spray-foamed barndo is usually very tight, which is good for comfort and bills and means you must plan fresh air. This tool converts the 2021 IECC air leakage limit into the blower-door number your house has to beat, and works out the continuous whole-house ventilation rate from the IRC formula.
What leakage do I need to pass, and how much ventilation?
Max CFM50 = ACH50 limit x volume / 60. Ventilation (IRC M1505.4.3) = 0.01 x floor area + 7.5 x (bedrooms + 1) cfm.
How to insulate a barndominium, in order
Draw the thermal boundary before the building is ordered
Decide which part is living space and which is shop. Mark the insulated walls, the ceiling or roof line, and where the shop wall meets the roof. Order the building with the purlin depth and girt spacing your insulation plan needs.
Insulate the slab edge at the pour
From zone 3 north, the 2021 IECC calls for R-10 at the slab edge, 2 feet deep in zone 3 and 4 feet in zones 4 to 8, plus R-5 under the whole slab if it has radiant heat. It is nearly impossible to add later, and an uninsulated edge leaves a cold strip around the perimeter of the floor.
Seal the base and the eaves
Close the gaps at the base trim, the eave struts and the ridge before insulating. Closed-cell foam handles most of this as it goes on; with blanket systems, use closure strips and sealant.
Spray the roof and walls
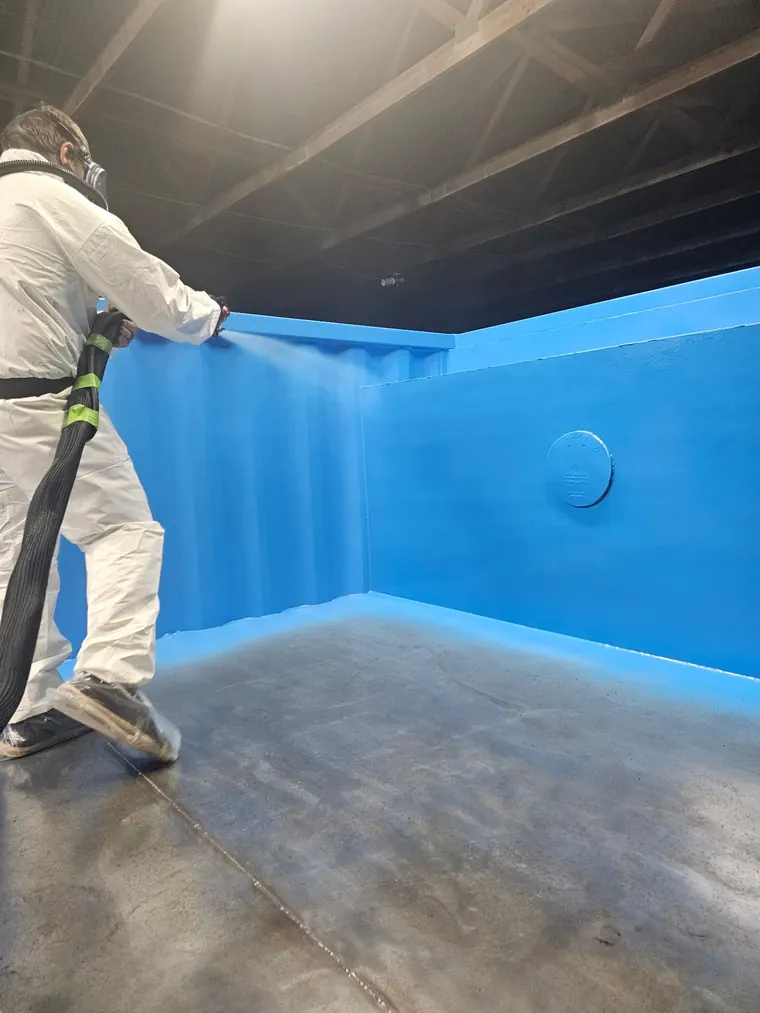
Foam directly on the steel, roof first, then walls, carried continuously over the girts and purlins where possible so the steel framing is wrapped rather than exposed. With flash-and-batt, spray the full closed-cell layer before any batts go in.
Cover the foam
Spray foam in living space needs a thermal barrier, typically 1/2 inch drywall or another approved material (IRC R316.4). In a shop area, check whether an ignition barrier or a listed coating is acceptable.
Then size the HVAC and ventilation
Run the load calculation with the actual insulation and airtightness, not barn rules of thumb, and install the mechanical ventilation the tight envelope requires. A blower-door test is part of passing the 2021 IECC.
Where our products fit
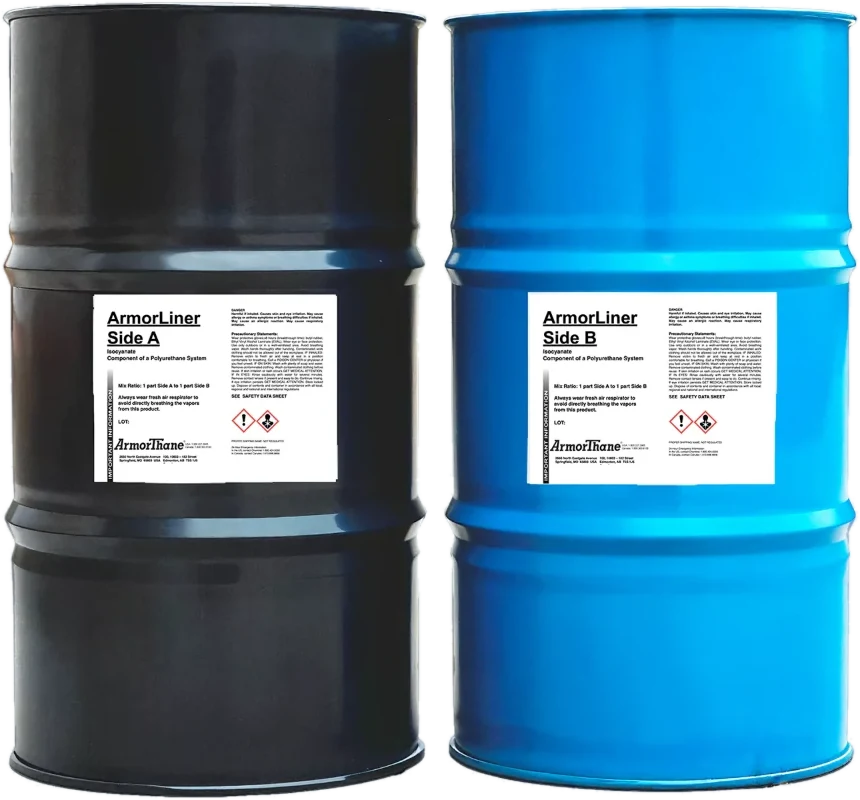
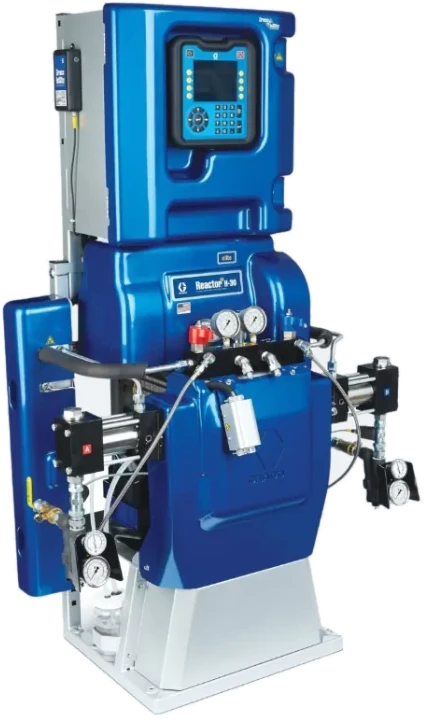
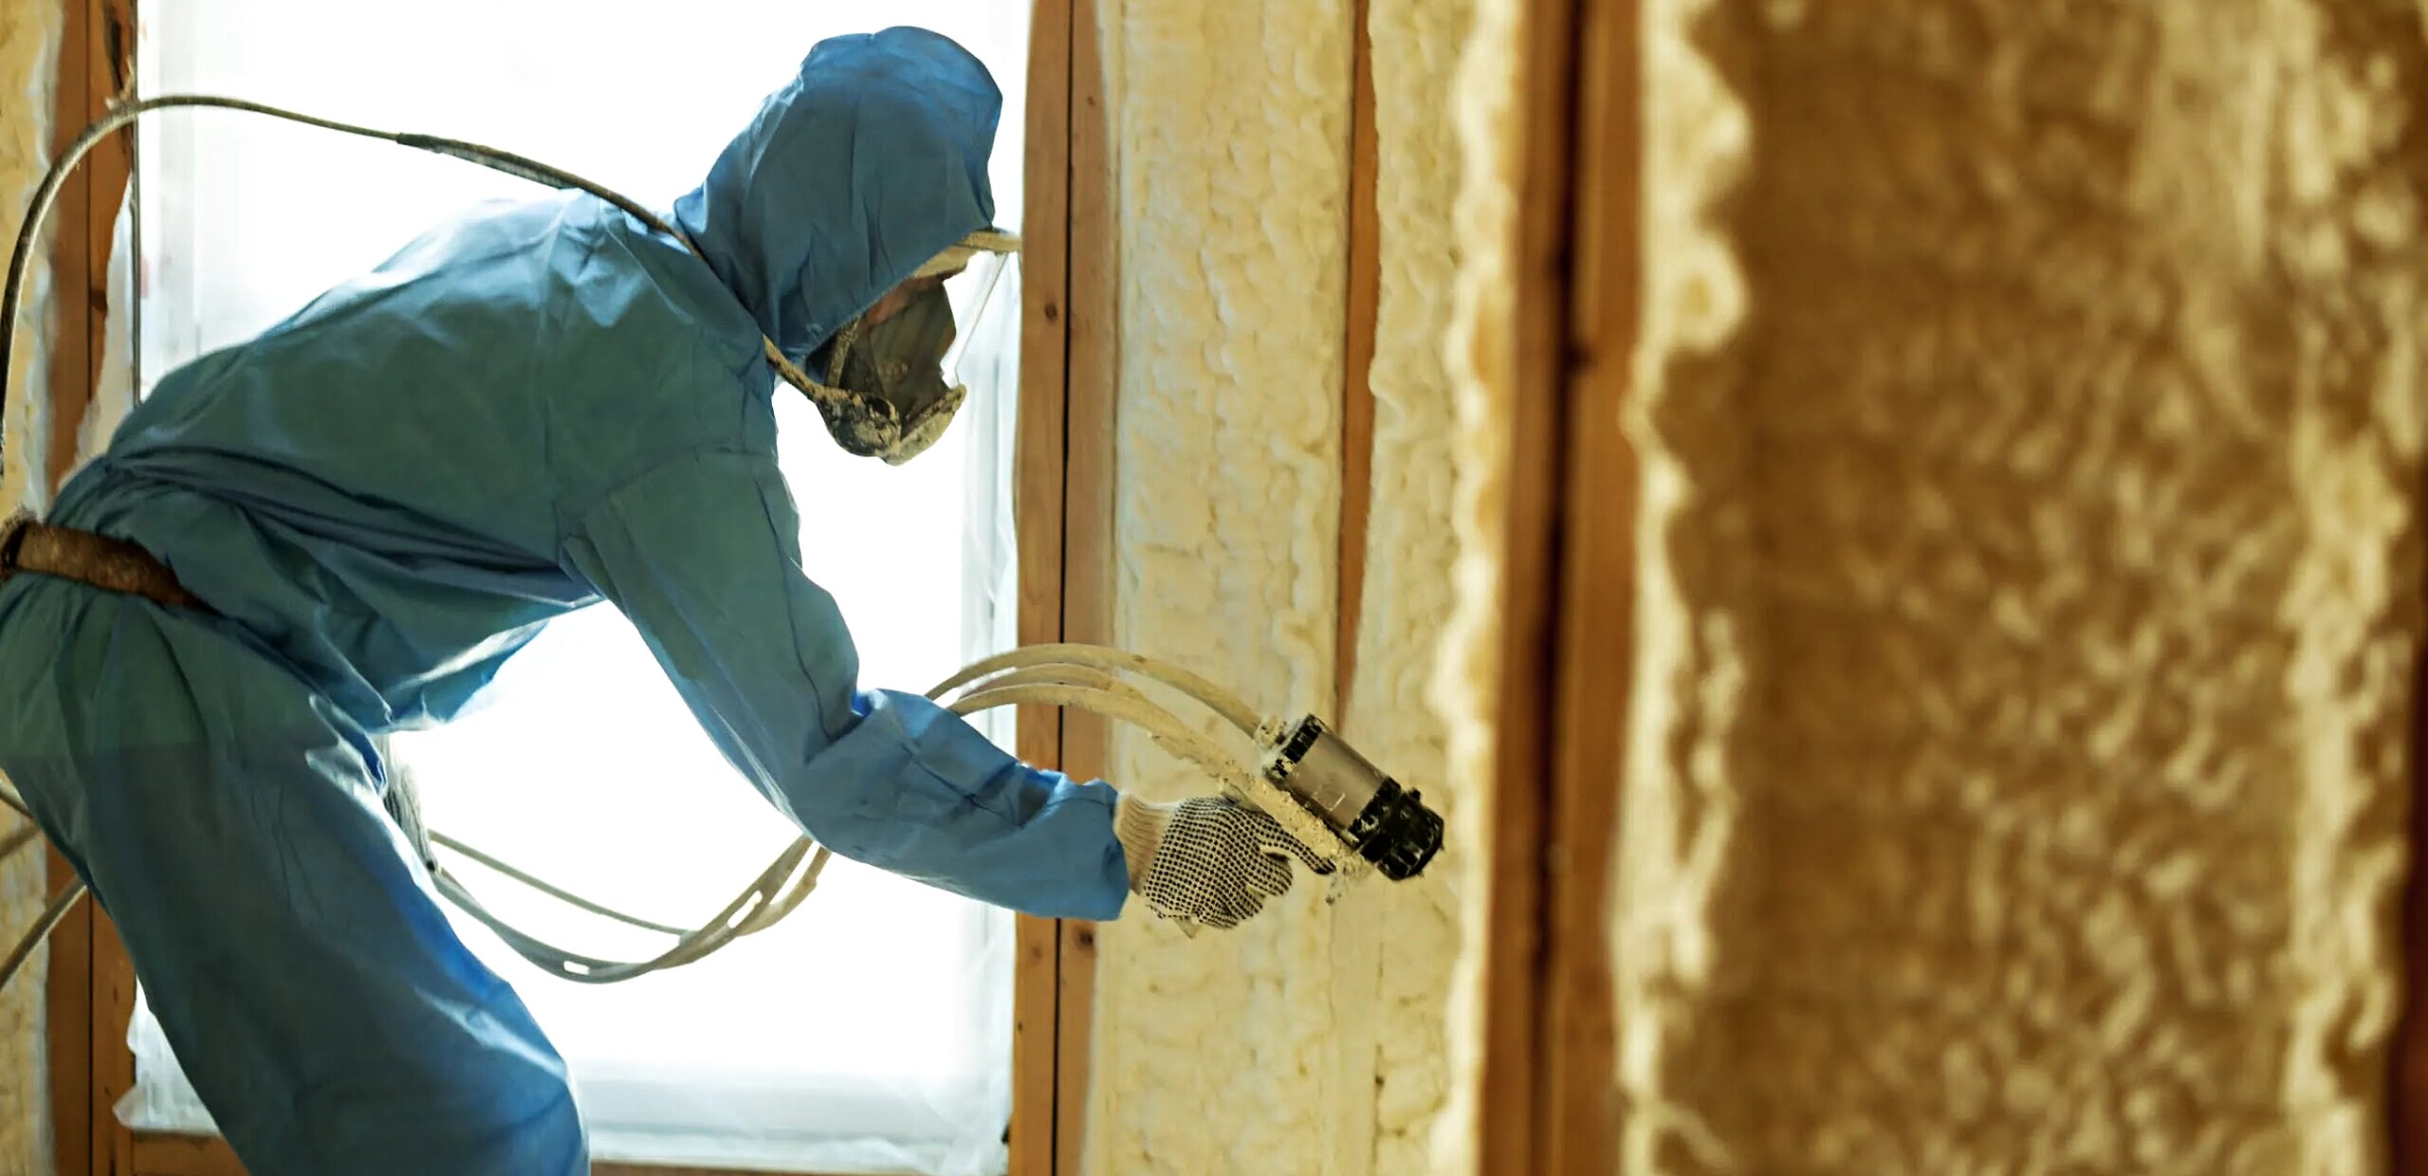
We make closed-cell and open-cell spray foam and the spray rigs that install it, and our certified applicators insulate a lot of post-frame and steel buildings. For a barndo we would almost always recommend closed-cell on the steel, because it solves condensation, air sealing and a good share of the R-value in one pass. Where budget is tight, flash-and-batt keeps the condensation control and cuts foam cost. Compare closed-cell spray foam details and see typical pricing in spray foam insulation cost. If the roof itself needs work, our roof insulation guide covers above-deck options, and floor insulation covers lofts and floors over unheated shop space.
Building a barndo? Insulate it like a home.
A certified ArmorThane applicator can spray closed-cell foam on your roof and walls, sized to your climate zone, before the interior goes in.
Contractors: become an applicator →
Barndominium insulation questions
What is the best insulation for a barndominium?
Closed-cell spray foam applied directly to the steel roof and wall panels. It insulates at R-6 to R-7 per inch, air-seals, and stops the condensation that drips from metal roofs. Flash-and-batt, about 2 inches of closed-cell foam with mineral wool filling the rest of the cavity, is the lower-cost alternative that keeps the condensation control.
How much does it cost to insulate a barndominium?
HomeGuide puts spray foam in a barndominium at $1.50 to $5.00 per square foot of surface. By the board foot, closed-cell runs about $1.30 to $2.90 and open-cell $0.60 to $1.30 in its 2026 pole barn data. A 40 x 50 foot living area with 12 foot eaves has roughly 4,300 square feet of roof and wall; use the planner above for your dimensions.
Does a barndominium have to meet the energy code?
If it is a dwelling, generally yes. The residential energy code applies to the conditioned space: under the 2021 IECC that means R-49 to R-60 at the ceiling or roof in most zones, wall insulation to the table for your zone, slab-edge insulation from zone 3 north, and a blower-door test. Your state or county may have adopted a different edition, so ask your building department.
How do I stop condensation in a barndominium?
Keep warm indoor air away from the cold steel. Closed-cell foam sprayed directly on the panels does that best. With faced blanket insulation, every seam of the vapor retarder has to be taped. Control indoor humidity too: run bath and kitchen exhaust and the whole-house ventilation, and avoid unvented gas heaters.
Can I use fiberglass batts in a barndominium?
Only as part of a system that keeps air and moisture off the steel, for example under a layer of closed-cell foam or behind a fully sealed vapor retarder. Batts alone against metal panels let humid air reach the cold steel, and Hansen Pole Buildings notes that moisture sharply cuts fiberglass performance.
Open-cell or closed-cell foam for a barndominium?
Closed-cell on steel panels. Open-cell is vapor-open, so moist air can diffuse through it to the cold metal, and in cold zones it needs a vapor retarder. Open-cell can work under a wood-sheathed roof in warmer zones, or as a cavity fill behind a closed-cell layer.
Do I need to insulate the shop part of my barndominium?
Not for code if it is unconditioned, but then the wall and ceiling between the shop and living space become the insulated, air-sealed boundary, like an attached garage. Many owners still foam the shop roof to stop condensation dripping on tools and vehicles.
What R-value should barndominium walls have?
Under the 2021 IECC wood-frame table, R-13 in zones 1 and 2, R-20 or R-13 plus R-5 continuous in zone 3, and R-30, R-20 plus R-5 continuous, R-13 plus R-10 continuous or R-20 continuous in zones 4 to 8. Steel-framed walls have their own equivalent values that lean on continuous insulation.
Sources
- DOE/PNNL Building America Solution Center, 2009–2021 IECC minimum insulation requirements: basc.pnnl.gov/…/2009-2021-iecc-and-irc-minimum-insulation-requirements-new-homes
- Carlisle Spray Foam Insulation, 2021 IECC residential R-value table: carlislesfi.com/…/CSF_IECC_Residential_Code_Sell_Sheet_USEN_HR.pdf
- ICC, 2021 IECC Residential, Chapter 4 (R402.2.6 steel framing, R402.4.1.2 air leakage testing): codes.iccsafe.org/content/IECC2021P1/chapter-4-re-residential-energy-efficiency
- ICC, 2021 International Residential Code, Chapter 15 (M1505 mechanical ventilation): codes.iccsafe.org/content/IRC2021P2/chapter-15-exhaust-systems
- ICC, 2021 International Residential Code, Chapter 3 (R316 foam plastic): codes.iccsafe.org/content/IRC2021P2/chapter-3-building-planning
- Hansen Pole Buildings, think about barndominium insulation before building: hansenpolebuildings.com/2022/12/think-about-barndominium-insulation-before-building
- NAIMA and ASHRAE, guide to insulating metal buildings for compliance: bayinsulation.com/…/NAIMA_ASHRAE_Guide_to_Insulating_Metal_Buildings_for_Compliance.pdf
- HomeGuide, barndominium cost (2026): homeguide.com/costs/barndominium-cost
- HomeGuide, pole barn insulation cost (2026): homeguide.com/costs/spray-foam-insulation-cost-pole-barn
- Building Science Corporation, BSD-149 (closed-cell foam as air barrier and vapor retarder): buildingscience.com/documents/digests/bsd-149-unvented-roof-assemblies-for-all-climates
- ArmorThane, spray foam R-value guide: armorthane.com/knowledge-center/spray-foam-r-value-guide
One pass of foam: insulation, air seal, no drips.
Barndominium owners and builders get a certified ArmorThane applicator for closed-cell spray foam. Contractors can add spray foam to their services with no franchise fee and no royalties.
Start your coatings business with ArmorThane.
Tell us what you want to spray and where you are. An ArmorThane specialist will walk you through the equipment, chemicals, training and startup cost for the work you want to do.
- Equipment package matched to your applications
- Hands-on training and applicator certification
- Technical support once you are spraying
Building or finishing a barndo? Get the shell sprayed right.
Tell us the building size, frame type, how much is living space and your location. We will connect you with a certified ArmorThane applicator near you.
- Width, length and eave height
- Post-frame or steel frame
- Living area vs shop area
- Build stage and timeline
More to read on spray foam
Short reads from ArmorThane on Issuu. Tap one to open it right here.