


Retaining Wall Waterproofing & Drainage
When a retaining wall needs a membrane and when it only needs drainage, with the code’s height and load limits, sourced drainage specs, every common membrane compared, and four calculators from the people who make ArmorThane polyurea.
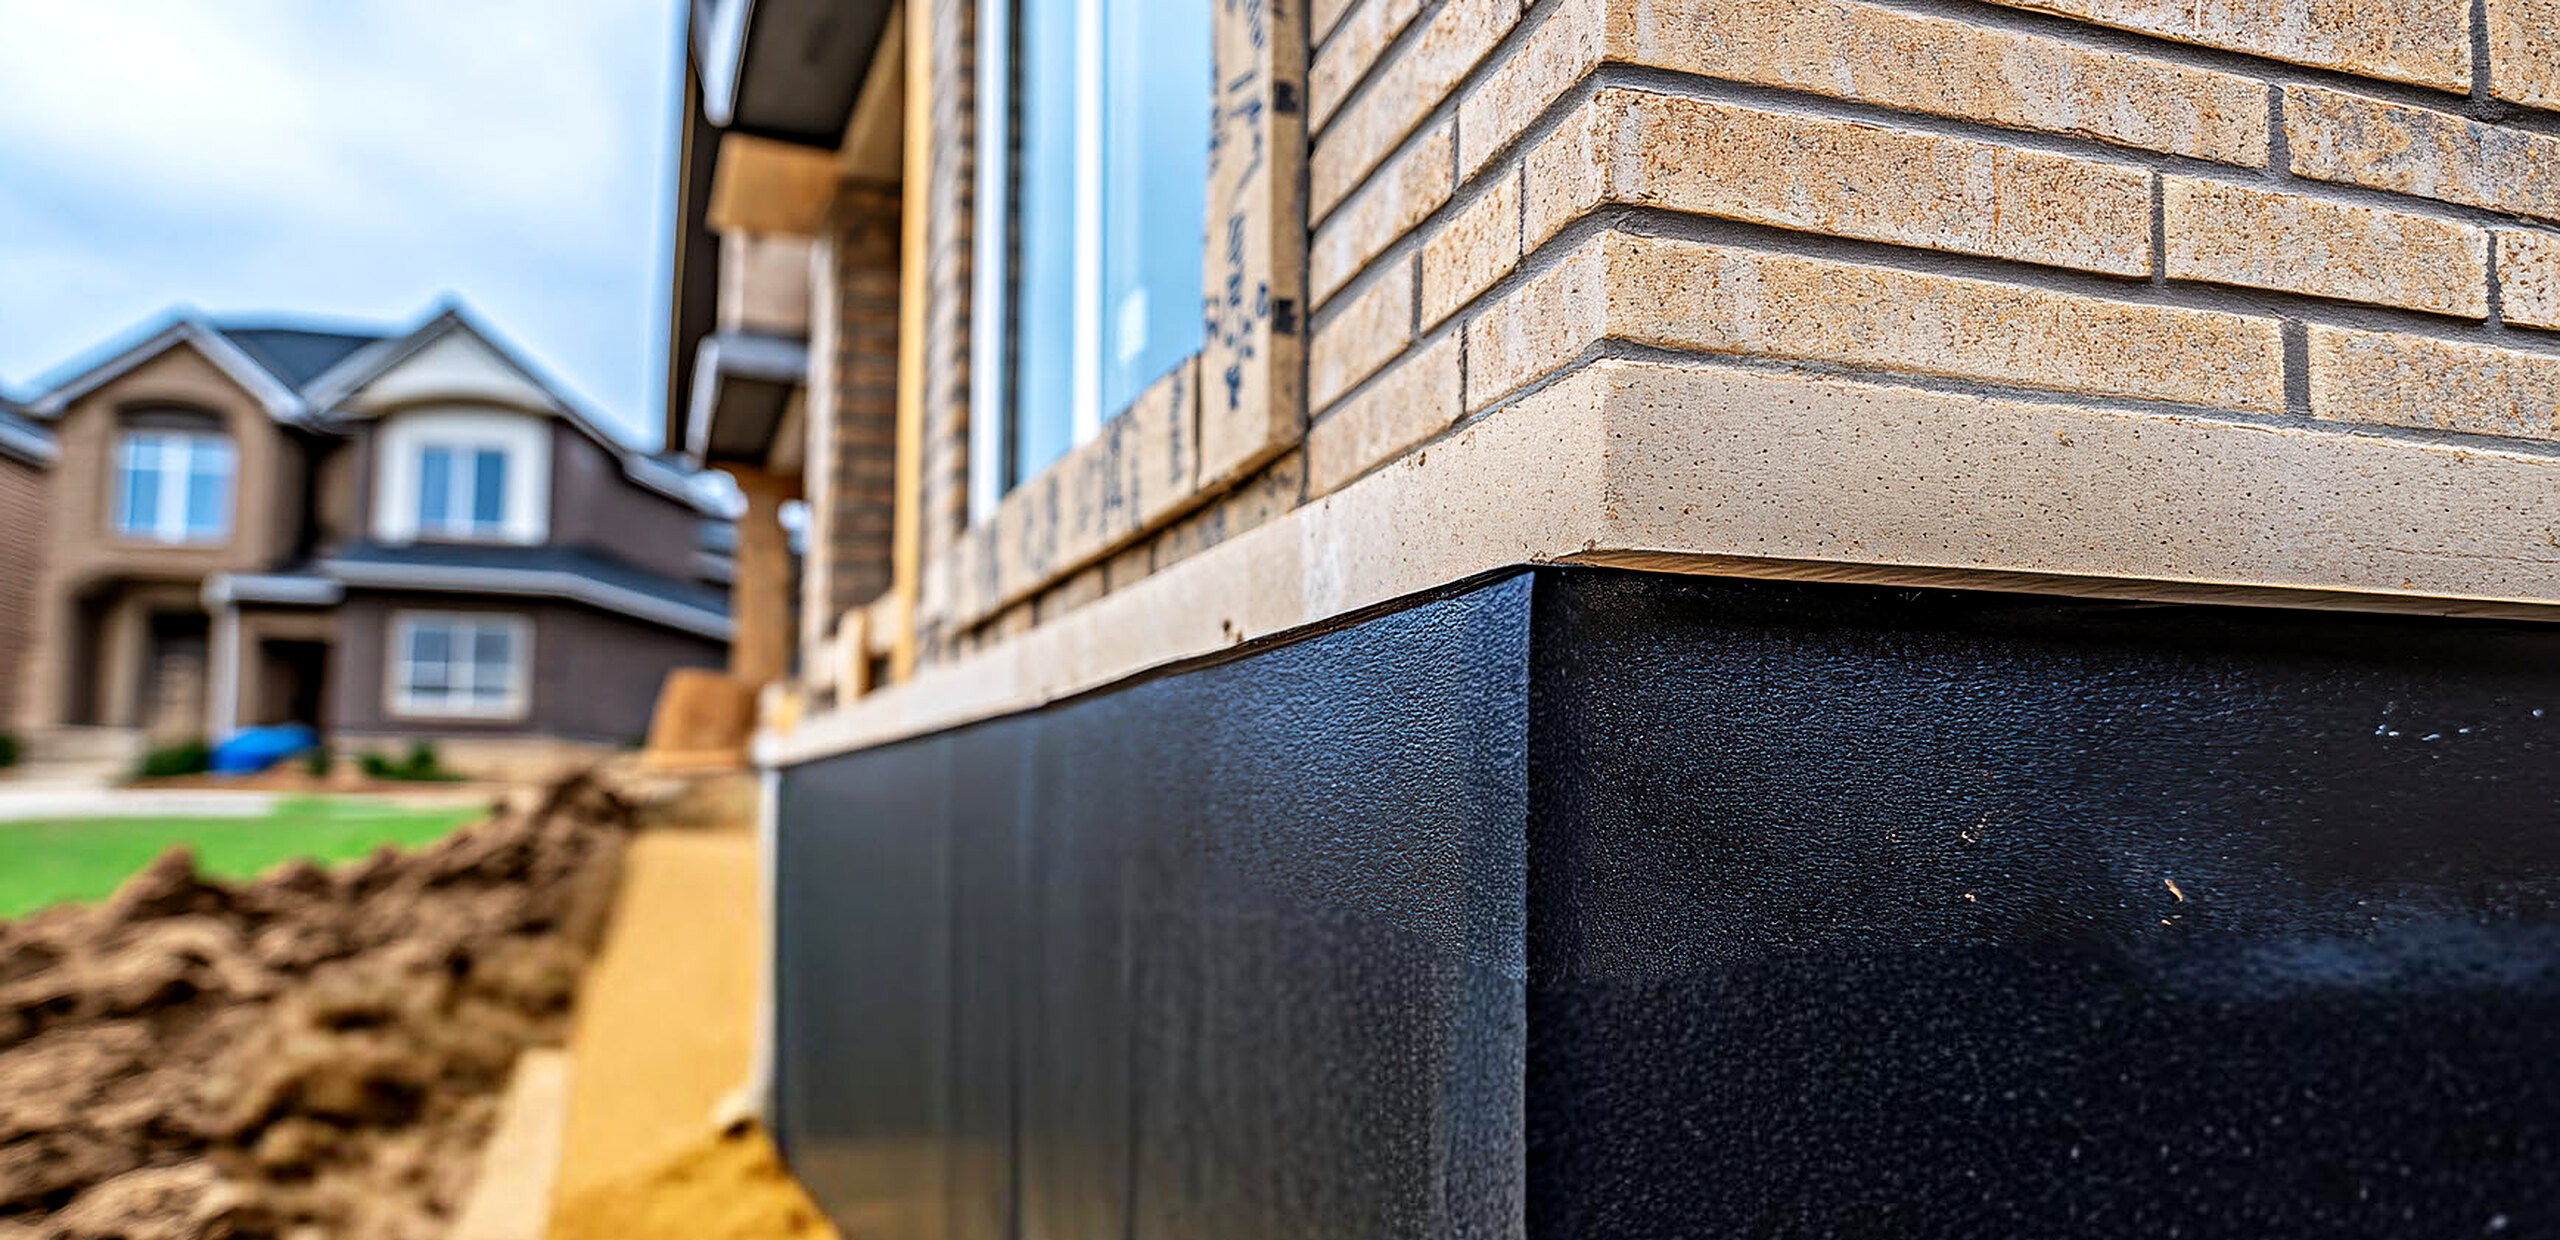
Start a waterproofing business
Waterproof foundations for a living.
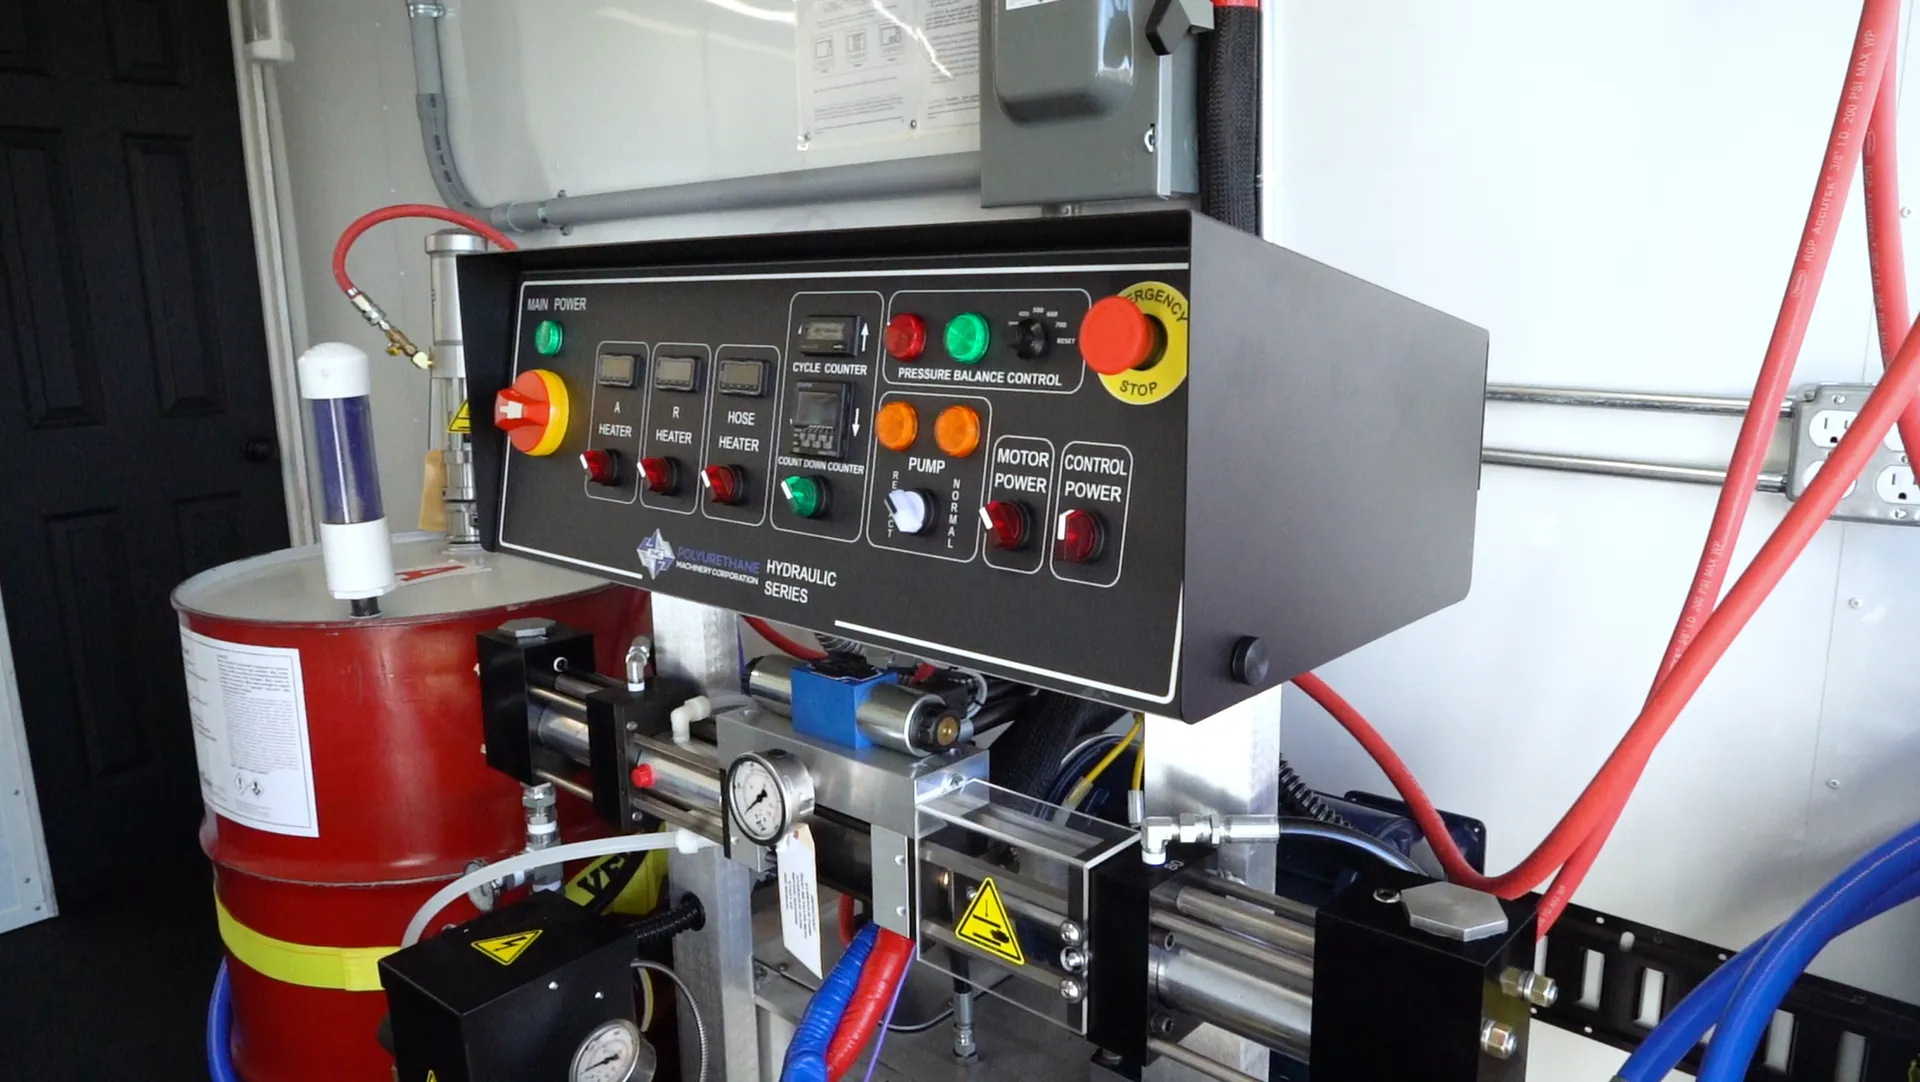
ArmorThane sets you up to do this work, and you own the business. We make the chemistry, build the rigs, train you hands-on and answer the phone when a job gets difficult. You pay no franchise fee and no royalties. It has been that way since 1989.



- $0
- franchise fees or royalties
- 35+
- years in business
- 50+
- countries with applicators
- 24/7
- technical support
A retaining wall's job is to hold back soil. Water is what makes that job hard. Wet backfill weighs more, pushes harder, stains the face white and rots timber, and the wall can't do much about any of it unless someone gave the water a way out.
Drain it first; waterproof only where it pays. Every retaining wall needs a way for water to leave: 12 in. or more of clean crushed stone behind it, filter fabric between the stone and the native soil, a perforated pipe at the heel that falls to outlets, and weep holes in solid walls. A membrane on the soil side is worth adding to concrete, block, stone and timber walls that stain, stay wet or protect something behind them, and it's mandatory thinking when a building or living space sits on the low side. Dry-stacked block walls usually need no membrane at all. See what water adds to the load or pick a method for your wall.
Most of what ranks for this topic is written by membrane makers, so it answers "which of our products?" before it answers "do you need one?" And the drainage pages rarely mention membranes, costs or code. We make spray-applied polyurea, so we have an obvious interest in selling membranes. We'll still tell you when a garden wall doesn't need one.
What follows is the whole picture: the loads, the code lines, the drainage specs side by side (including where the sources disagree), every common membrane with real thickness numbers, efflorescence from the Brick Industry Association's own notes, and four calculators.
- 1Do retaining walls need waterproofing?
- 2What water does to the load (calculator)
- 3Retaining wall drainage, done right (materials calculator)
- 4Weep holes: size, spacing and when to skip them
- 5Waterproofing membranes compared (method picker)
- 6How to waterproof a retaining wall, step by step
- 7Existing walls you can't dig out
- 8Why is my retaining wall turning white?
- 9Leaning, bulging or cracked walls
- 10Diagnose your wall (symptom checker)
- 11Retaining wall waterproofing cost
- 12Sprayed polyurea: where it fits
- 13FAQ
Do retaining walls need waterproofing?
Every retaining wall needs drainage. Not every one needs waterproofing. A membrane is worth it when the wall is solid (poured concrete, mortared block, stone, timber) and you care about a dry, clean face, the life of the wood, or what sits on the low side. When the low side is a basement, garage or room, it stops being optional.
Here's the distinction people miss. Drainage lowers the load: it lets water leave before it builds pressure. A membrane keeps water and dissolved salts out of the wall material. Neither replaces the other, and a membrane with no drainage behind it just gives water a smoother surface to push against. ArmorThane's own basement guidance puts it bluntly: coatings alone can't eliminate hydrostatic force.
The building code is less help than you'd think. The IRC's dampproofing and waterproofing rules (R406) are written for foundation walls that "retain earth and enclose interior spaces and floors below grade." A freestanding garden wall isn't that. Nothing in the IRC requires a membrane on one. What the code does care about is height and load, which we cover in the load section.
| Your wall | Drainage | Membrane on the soil side | Why |
|---|---|---|---|
| Dry-stacked segmental block, lawn or garden below | Yes | Usually no | Built to drain through open joints; stone in the cores and behind does the work |
| Poured concrete or mortared block, yard below | Yes | Recommended | Solid walls wick water and salts; dampproofing or liquid rubber stops staining and efflorescence |
| Mortared stone, brick or veneer-faced wall | Yes | Recommended | BIA recommends a membrane on the earth side of below-grade masonry to keep soil salts out |
| Timber or sleeper wall | Yes | Recommended on dry, new timbers | Wood decays when it stays wet; a barrier plus drainage keeps it drier longer |
| Wall next to a patio, walk or driveway | Yes, with outlets away from the paving | Optional | Keeps stains and seepage off the paving; send outlets away from it |
| Wall that is part of a building, or with living space on the low side | Yes, to IRC R405.1 detail | Yes, real waterproofing | This is foundation waterproofing; see our foundation waterproofing guide |
| Planter wall or raised bed | Yes, outlets at the base | Yes | The soil stays wet on purpose; see planter box liners |
| Wall that holds water (pond, water feature) | n/a | Yes, a continuous liner | It's a tank, not a retaining wall |
Why water is a retaining wall's biggest load
A cubic foot of water weighs 62.4 lb (USGS), so water pushes sideways at 0.433 psi for every foot of depth. When the backfill behind a wall saturates, the code says to design for the buoyant soil plus the full water pressure. For typical backfills in IBC Table 1610.1, that's 1.6 to 2.6 times the load of the same soil drained, by our math.
The International Building Code gives minimum design soil pressures by soil type, in pounds per square foot per foot of depth. Walls free to rotate at the top, which is what a retaining wall is, may use the lower "active" value; walls braced at the top, like basement walls, use "at-rest." The table's footnote is the part that matters here: "Submerged or saturated soil pressures shall include the weight of the buoyant soil plus the hydrostatic loads."
How much harder does wet soil push on my wall?
Uses the IBC Table 1610.1 soil pressures. Force is per foot of wall length. Screening math, not a wall design.
+91% load SM silty sand, active pressure of 45 psf per ft of depth (IBC Table 1610.1). Drained, this 4 ft wall carries 360 lb per ft of length; with water to the top, 687 lb, and the overturning moment rises from 480 to 916 ft-lb per ft. Base pressure: 344 psf (2.39 psi). Saturated soil uses the code’s method (buoyant soil plus water), with our assumed unit weights of 120 pcf moist and 125 pcf saturated. Screening math, not a wall design.
- Permit: R105.2 exempts walls up to 4 ft measured from the bottom of the footing, so 4 ft of retained soil plus a buried footing likely needs one.
How we calculated this: drained force = ½ × EFP × h². With water to height hw, the soil above it uses the table value, and the soil below uses the buoyant value plus water: EFP × 0.52 + 62.4 psf per ft. The 0.52 comes from our assumed unit weights (120 pcf moist, 125 pcf saturated, so 62.6 pcf buoyant). Overturning moment sums each pressure block times its height above the base.
| Backfill (IBC Table 1610.1) | Active, drained | Saturated (our math) | 3 ft wall | 4 ft wall | 6 ft wall | 8 ft wall |
|---|---|---|---|---|---|---|
| GW, GP, SW, SP: clean gravels and sands | 30 | 78.0 | 135 / 351 | 240 / 624 | 540 / 1,405 | 960 / 2,498 |
| GM: silty gravel | 40 | 83.3 | 180 / 375 | 320 / 666 | 720 / 1,499 | 1,280 / 2,665 |
| GC, SM, SM-SC, ML | 45 | 85.9 | 202 / 386 | 360 / 687 | 810 / 1,546 | 1,440 / 2,748 |
| SC, ML-CL, CL | 60 | 93.7 | 270 / 422 | 480 / 750 | 1,080 / 1,687 | 1,920 / 2,998 |
| CH, MH, OL, OH | "Unsuitable as backfill material" (Table 1610.1, note b) | |||||
What the code says about height, loads and permits
- Permits (IRC R105.2): retaining walls "not over 4 feet (1219 mm) in height measured from the bottom of the footing to the top of the wall" are exempt, "unless supporting a surcharge." The footing counts, so a 3½ ft exposed wall can cross the line.
- Engineering (IRC R404.4): walls not braced at the top that retain more than 48 in. of unbalanced fill, or walls over 24 in. that resist loads in addition to soil, must be designed "in accordance with accepted engineering practice" against overturning, sliding, excessive foundation pressure "and water uplift," with a 1.5 safety factor.
- Commercial walls (IBC 1807.2): the same stability list and 1.5 safety factor, with added seismic pressure in Seismic Design Categories D–F on walls holding back more than 6 ft.
- Guards (IBC 1807.2.5.1): for walls the public can reach, a guard where a walking surface within 36 in. of the edge sits more than 30 in. above the grade below.
Your city or county can amend all of this. When a block maker publishes its own limits (one puts engineered design at walls over 6 ft), follow whichever is stricter.
Retaining wall drainage: how to do it right
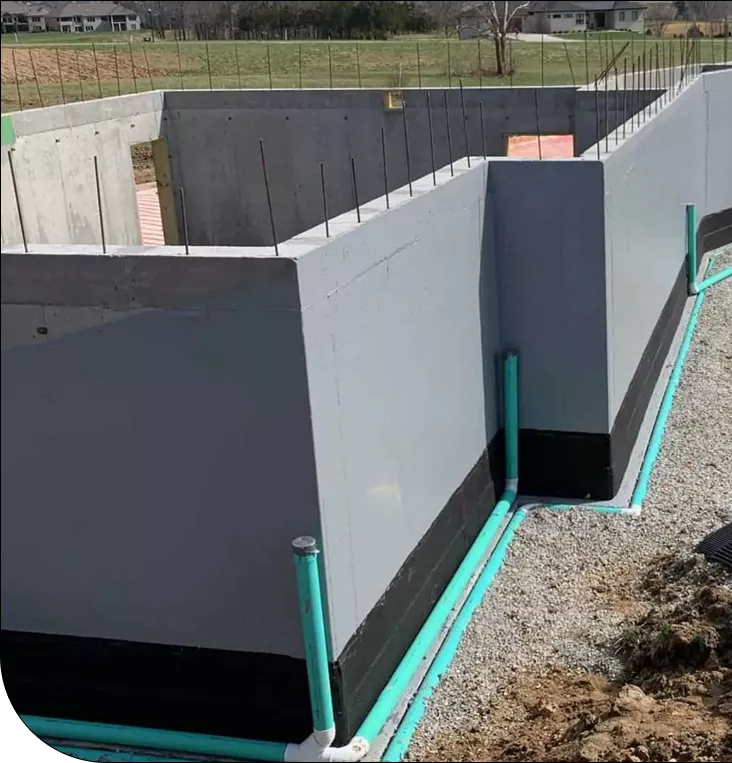
A drained retaining wall has five parts: a compacted base, at least 12 in. of clean crushed stone behind the wall, filter fabric between that stone and the native soil, a perforated pipe at the heel that falls to outlets, and a soil cap with a swale on top so surface water doesn't pour straight in. Solid walls add weep holes. Skip any one and the others work harder.
- Compacted stone base under the wall and drainage zone (about 6 in.).
- The wall: poured concrete, mortared block, stone or timber. Dry-stacked block drains through its joints instead.
- Membrane on the soil face (optional on most garden walls; required thinking if a building sits on the low side).
- Drainage stone, 12 in. or more of clean crushed stone, not pea gravel.
- Filter fabric between the stone and native soil, and over the top of the stone.
- Perforated pipe at the heel, falling 1–2% to outlets at least every 50 ft.
- Weep hole above finished grade in solid walls.
- Soil cap, about 6 in. of native soil over the fabric so rain doesn't run straight into the stone.
- Swale along the top carrying surface water to the ends.
- Native soil. High-plasticity clay and organic soil are "unsuitable as backfill" (IBC Table 1610.1).
What the sources say, side by side
The drainage specs published for residential walls agree on the shape of the system and disagree on the numbers. Here they are, so you can see the range instead of one site's opinion.
| Item | Allan Block (maker) | Family Handyman | StruCalc | Others |
|---|---|---|---|---|
| Drainage stone depth | In the block cores and 12 in. minimum behind | 12 in. minimum, 24 in. recommended | 1 ft minimum | 12 in. (Landscaping Network, Rockwood) |
| Stone size | Not stated on the pages we read | ½–¾ in. | ¾–1½ in. | ¾ in. crushed (Rockwood); 1 in. washed (SFGate); "not pea gravel" (ArmorThane) |
| When a drain pipe is required | Walls over 4 ft, reinforced walls, poor soils, slopes or surcharges above | "Nearly every" wall; walls 4 ft and up | Recommended | Most walls (JPK, Rockwood) |
| Pipe size | Not stated | Slotted all around | 4–6 in. | 4 in. (SFGate, Rockwood); 3–4 in. (HomeGuide) |
| Pipe fall | Not stated | Any positive slope that doesn't reverse | 2% minimum | 1% minimum (HomeGuide) |
| Outlets | Vented at least every 50 ft; to daylight or storm sewer; rodent screens | Every 30–50 ft | n/a | n/a |
| Filter fabric | Drains protected from migrating fines | Above the stone, below topsoil; "use plenty" | n/a | Between stone and native soil (common practice) |
| Weep holes | Not needed in dry-stacked block | 6 ft+ walls: 3–4 in. every 3–4 ft; smaller: 1½ in. every 8 ft | 2–4 in., 3–7 ft apart | 6–10 ft (Rockwood) |
Stone, fabric and pipe: the details that fail
Stone. Clean, angular crushed stone drains and locks together. Pea gravel rolls and packs, and ArmorThane's foundation repair guidance names clean crushed stone over pea gravel for drainage aggregate. Compact in lifts; Family Handyman suggests 1–2 in. layers when tamping by hand and up to about 6 in. with a gas plate.
Fabric. Without it, native soil slowly migrates into the stone and the pipe. The wall can drain well at first and then clog. Soil washing out through joints is the visible version of this.
Pipe and outlets. Perforated pipe behind the wall, solid pipe to carry water away. An outlet that's buried, crushed or plugged by a mower strip turns the whole system into a reservoir, so mark every outlet and screen it against rodents, as Allan Block suggests.
Surface water is half the job
Water behind a wall doesn't only come up from the ground. Allan Block's manual lists the usual concentrated sources: driveways, slopes, site grading, water utilities, roof downspouts, sump pump outlets and irrigation. Grade a swale along the top of the wall to carry runoff to the ends, keep downspouts and sump discharge well away, and don't aim sprinklers at the backfill. If you run into groundwater while digging, Allan Block says to bring in an engineer, and we agree.
How much stone, pipe and fabric does my wall need?
For a new wall or a rebuild. It sizes the drainage zone, counts outlets and weep holes, prices materials and checks the permit and engineering lines.
Back face from footing to top: 4 ft 6 in. Stone zone: 12 in. wide x 4 ft tall (the top 6 in. is capped with soil), plus a base 6 in. deep under the wall and zone. We added 10% for compaction and waste (our assumption); 1.4–1.5 tons per cubic yard is HomeGuide’s conversion.
Drainage takeoff
- Drainage stone: 10.2 cu yd of clean crushed stone (about ½–1½ in.; not pea gravel). $153–$764 at $15–$75 per cu yd, plus $143–$382 delivery unless your yard waives it.
- Perforated pipe: 50 ft along the heel, plus 10 ft of solid pipe to 1 outlet (Allan Block vents drains at least every 50 ft). Pipe runs $60–$300 at $1–$5 per ft.
- Fall: each 50 ft run needs 6.0 in. of drop at 1% (HomeGuide gives 1% as a minimum for French drains; StruCalc uses 2%).
- Filter fabric: about 275 sq ft to separate the stone from native soil on the back and top, with 10% for laps.
- Weep holes: not needed in dry-stacked block. Fill the block cores and 12 in. behind with stone, and vent the pipe through the face or to lower grade.
Materials only: $213–$1,064 before delivery, fabric and fittings.
What a contractor charges
- New wall, drainage installed: $500–$4,250 ($10–$85+ per linear ft, HomeGuide, Jan 2026).
- Existing wall, drainage repair: $3,000–$3,500 ($60–$70 per linear ft, Angi, Sep 2026). Angi adds $20–$30 per ft if the system has to be replaced.
No membrane
- Right call for most dry-stacked walls: the drainage does the work.
Check permit and design
- Footing to top is about 5 ft. IRC R105.2 exempts retaining walls only up to 4 ft from the bottom of the footing to the top of the wall.
How we calculated this: stone = length × stone width × (wall height + buried depth − cap) plus a base of (block depth + stone width) × base depth, +10% for compaction and waste (our assumption), ÷ 27 for cubic yards; tons at 1.4–1.5 per cubic yard (HomeGuide). Outlets: one per 50 ft or part of it. Fabric covers the back and top of the stone, +10% for laps. Prices: gravel $15–$75 per cu yd and $10–$25 per ton delivered (HomeGuide, Dec 2025); pipe $1–$5 per ft (HomeGuide, Feb 2026). Hollow-core block also needs core fill; check the maker's chart.
Retaining wall weep holes: size, spacing and when you don't need them
Solid walls (poured concrete, mortared block, mortared stone, timber) need weep holes or through-wall outlets so water behind them can escape. Family Handyman's rule: 3–4 in. holes every 3–4 ft on walls about 6 ft and taller, and 1½ in. holes about every 8 ft on smaller walls. Dry-stacked block walls drain through their joints and don't need them.
Published spacing varies a lot: StruCalc gives 2–4 in. holes 3–7 ft apart, a block maker says 6–10 ft. The number matters less than three details:
- Put them above finished grade. A weep that exits into soil or mulch on the low side just moves the puddle.
- Back them with stone and fabric. A weep hole with native soil behind it either clogs or leaks mud, which is where "my retaining wall is leaking dirt" comes from.
- Keep them open. Blocked weep holes and outlets are on Family Handyman's list of the most common drainage mistakes.
Weep holes don't replace the pipe. They relieve water that reaches the wall face; the heel drain keeps it from building up in the first place. On an existing solid wall with no weeps, you can core-drill them (core drills rent at most tool shops), but only if there's drainage stone behind to feed them.
Water running out of weeps after a storm is good news. It means the system works. Muddy water isn't.
Retaining wall waterproofing membranes: what works, compared
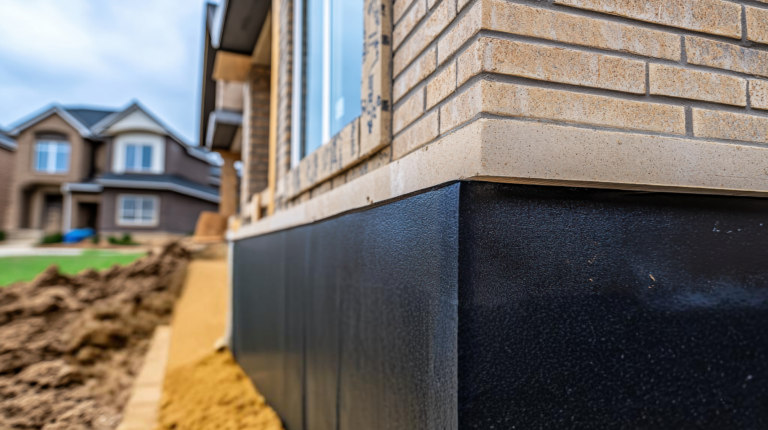
The best waterproofing for a retaining wall depends on what it has to stop. To keep soil moisture and salts out of a garden wall, a dampproofing coat or DIY liquid rubber on the soil face is enough. To keep water out of occupied space, use a 40–60 mil sheet or liquid membrane, or 40–80 mils of sprayed polyurea, with drainage and protection board.
| Membrane | Thickness | Stops water under pressure? | Sunlight | DIY | Cost basis | Watch-outs |
|---|---|---|---|---|---|---|
| Bituminous dampproofing (asphalt emulsion) | Brushed or sprayed coat | No: dampproofing | Must be buried | Yes | ArmorThane lists $0.50–$1.00/sq ft | Slows wicking and staining; not a waterproofing layer under IRC R406.2 |
| DIY liquid rubber (e.g., Ames Block & Wall) | 6 mils dry per coat; 2 coats ≈ 12 mils | Not rated for it | Topcoat with acrylic paint if exposed (TDS) | Yes | $0.72/sq ft materials, 2 coats (our math) | Dry surface, 50–90°F, 24 h between coats, concrete cured 28 days |
| Liquid-applied membrane, 60 mil (e.g., Polyguard Stretch-Flex) | 60 mils wet at 27 sq ft/gal | Yes, at 60 mil (an IRC-listed type) | Buried | Possible | $2–$10/sq ft installed | 24 h between coats; substrate cured at least 3 days |
| Self-adhered sheet (e.g., Polyguard WM 40 / 650, W. R. Meadows MEL-ROL) | 40–60 mil | Yes | Buried; protect before backfill | Moderate | $2–$10/sq ft installed | Laps and inside corners need careful detailing; needs a clean, smooth face |
| Dimple drainage membrane (e.g., DELTA-MS) | 28-mil HDPE, 8 mm dimples | Low pressure only (IRC) | Backfill within 30 days | Yes | Retail price not verified | Dampproofing plus an air gap that drains; laps 6 in. with sealant; great over a coating |
| Cementitious or polymer-cement coating | 60-mil flexible or ⅛ in. fiber-reinforced (IRC options) | Yes, flexible grades | Check the product | Yes | $2–$10/sq ft installed | Rigid grades crack with the wall (W. R. Meadows) |
| Bentonite clay panels or sheets | Varies | Yes (swells when wet) | Buried | Rarely | $2–$10/sq ft installed | Harder to apply and not suited to every wall (Polyguard, W. R. Meadows) |
| Sprayed polyurea (e.g., ArmorThane HighLine 510H) | 40–80 mils | Yes | Aromatic grades need a UV topcoat | No | From $8/sq ft installed (ArmorThane) | Needs heated plural-component rig; prep and dry substrate decide the result |
The thickness gap nobody mentions
Liquid rubber from a big-box store and a professional membrane are not the same layer. The Ames Block & Wall data sheet calls for 1 gallon per 100 sq ft per coat and lists 6 mils of dry film per coat, so the recommended two coats land around 12 mils. The IRC's liquid synthetic rubber option for basement walls is 60 mils. That's fine for a garden wall where you only want to stop wicking and staining. It's not what you want between a wet hillside and a family room.
Elongation numbers can mislead, too. The same data sheet lists up to 1,800% elongation, at up to 200 psi tensile strength. The HighLine 510H data we publish lists 400% elongation with 2,800 psi tensile. Stretch alone doesn't tell you how a film survives backfill and settlement.
Dimple board: a drainage layer first
Dimpled HDPE sheets hold an air gap against the wall so water that reaches them drops to the drain. DELTA-MS's evaluation report (ICC-ES ESR-2303) treats it as dampproofing, and as waterproofing under the IRC only "in applications of low hydrostatic pressure." It must be backfilled within 30 days to limit sun exposure. We like it as a protection and drainage layer over a coating on solid walls.
Which waterproofing does my retaining wall actually need?
Answer five questions. The picker gives the drainage to do first, the membrane (if any), and what it costs for your wall.
Drain, then coat the soil side
- At least 12 in. of clean crushed stone behind the wall, wrapped from the native soil with filter fabric.
- A perforated pipe at the heel, falling 1–2% to outlets at least every 50 ft (to daylight or a storm drain).
- Weep holes or through-wall outlets above finished grade.
- A soil cap and a swale on top so surface water doesn’t run in behind the wall.
Your options for 160 sq ft
- Dampproofing (asphalt emulsion) or DIY liquid rubber on the soil face to stop wicking, staining and efflorescence: about $115 in liquid rubber at 2 coats (our math).
- Want a true waterproofing layer? A 40–60 mil sheet or liquid membrane, installed $320–$1,600, or sprayed polyurea from $1,280.
Area used: 40 ft x 4.0 ft = 160 sq ft. Prices: HomeGuide (Jan 2026) and Angi (Sep 2026) for installed waterproofing; Ames TDS and list price for liquid rubber; ArmorThane’s published “from $8 per sq ft” for sprayed polyurea. Estimates only.
How to waterproof a retaining wall, step by step
Waterproof a retaining wall from the soil side while the back is open: clean and prepare the face, coat or sheet it from the top of the wall down onto the footing, protect it, then build the drainage around it. Coatings on the exposed face come last and are mostly cosmetic. These steps assume a new wall or one you've dug out.
Check height, loads and permits
Measure from the bottom of the footing to the top of the wall. Over 4 ft, or holding back a slope or driveway, and you likely need a permit (IRC R105.2); over 48 in. of retained soil needs an engineered design (R404.4). Have buried utilities marked before you dig (811 in the U.S.).
Decide where the water goes
Pick outlet locations first: to daylight or a storm drain, at least one every 50 ft, with enough fall to get there. Grade a swale along the top and send downspouts elsewhere.
Prepare the soil face
Clean off dirt, form oil and loose material. Fill bug holes and voids. On block, parge the face; the IRC requires ⅜ in. of parging under dampproofing on basement block walls, and it's good practice here. Let concrete cure: the Ames data sheet asks for 28 days, Polyguard at least 3 for its membrane. Coat only a dry wall.
Apply the membrane, top to footing
Start just below the finished soil line at the top and carry the membrane down over the footing. Detail inside corners, pipe penetrations and cold joints first. Follow the product's coats, coverage and recoat times (liquid rubber: 24 hours between coats; Stretch-Flex: 27 sq ft per gallon for 60 mils wet).
Protect it
Stones in backfill puncture membranes. Hang protection board or a dimple sheet over the coating before any stone goes in. ArmorThane's foundation spec calls for protection board over cured polyurea wherever backfill is rocky or angular, and drainage composite on heavy commercial jobs.
Lay the drain
Bed the perforated pipe on stone at the heel, falling 1–2% to the outlets, and run solid pipe from there. Screen the ends.
Place fabric and stone in lifts
Line the excavation with filter fabric against the native soil. Place at least 12 in. of clean crushed stone behind the wall, compacting in lifts. Fold the fabric over the top of the stone.
Cap, grade and test
Cover with about 6 in. of native soil, shape the swale, then run a hose along the top and watch the outlets. Water out the ends means it works.
By wall type
Membrane plus weeps
The easiest wall to waterproof: a smooth face takes any liquid or sheet membrane. Plan weep holes or through-wall outlets at the pour, since coring them later costs more. Non-structural cracks can be sealed with polyurea crack injection.
Parge, then coat
Hollow block and mortar joints wick water and salts, one reason block walls turn white. Parge, then dampproof or membrane the soil face. Keep mortar off the drainage stone, and leave weeps in the bottom course.
Drainage, not a membrane
Stone in the cores and at least 12 in. behind, fabric against the soil, a toe drain on walls over 4 ft or with loads above (Allan Block). Taller walls use geogrid to an engineer's layout. A membrane rarely helps here.
Ground-contact wood, then a barrier
Use lumber treated for ground contact: AWPA UC4A for general ground contact, UC4B for critical or hard-to-replace parts (USDA Forest Products Lab). Coat only dry wood; the Ames sheet says below 20% moisture. Pros can prime with WC-111 and spray polyurea. Expect 20–40 years from timber (Angi).
Keep ground salts out
The Brick Industry Association recommends a waterproof membrane on the earth side of masonry that extends below grade, because groundwater carries soluble salts that masonry absorbs. Veneer-faced walls need the membrane on the structural wall behind the veneer.
Coat the whole soil side
Planter walls stay wet on purpose, so coat or line every soil-facing surface and keep outlets at the base. Details are in our planter box liner guide; for walls that hold water, see landscape and water-feature coatings.
How to waterproof an existing retaining wall without digging it out
You can't truly waterproof a backfilled wall from the front. What you can do is cut off the water feeding it, open up its drainage, dry the face and clean it. If it's still wet after that, excavate in sections and install drainage and a membrane properly. Angi puts retaining wall drainage repair at $60–$70 per linear foot (Sept 2026).
- Stop surface water. Swale along the top, downspouts and sump discharge redirected, irrigation turned away from the backfill. This alone fixes a lot of walls.
- Find and clear the outlets. Pull mulch and sod back from weeps, clear screens, flush pipes from the outlet end.
- Add weeps if a solid wall has none. Core-drill above finished grade. If there's no drainage stone behind, expect mud and plan a proper retrofit instead.
- Let it dry, then clean it. Dry-brush efflorescence first (see below).
- Seal non-structural cracks with a flexible injection, not a rigid plug. ArmorThane's foundation repair guide warns that hydraulic cement plugs can raise water pressure by blocking drainage paths.
Retrofitting drainage means excavating right behind a loaded wall. Work in short sections, and get an engineer involved on anything over about 4 ft or already leaning.
Why is my retaining wall turning white?
That white powder is efflorescence: soluble salts carried to the surface by water, left behind when the water evaporates. The Brick Industry Association says it needs three things at once: salts, water, and a pore path to the surface. On a retaining wall, the soil and groundwater supply salts, and the wall supplies the path. Take away the water and it stops.
New wall or old problem?
On masonry less than a year old, the BIA calls it "new building bloom," and it usually fades as the wall dries and weathers. Efflorescence that shows up after that first year "can generally be attributed to excessive water penetration or poor drainage and is often most severe in winter or periods of cold weather" (BIA Technical Note 23A). Below grade, the BIA notes groundwater can be absorbed and rise by capillary action "several feet above the ground."
How to remove it (BIA Technical Note 20)
- Repair the moisture source and let the wall dry first.
- Dry-brush, or use a stiff fiber brush and water.
- For stubborn deposits, use a proprietary masonry cleaner exactly as its maker directs.
- Don't use unbuffered muriatic (hydrochloric) or hydrofluoric acid.
- If you pressure wash, stay at or under 400 psi with a 25–50° fan tip held 12 in. or more from the surface.
Not every white stain is efflorescence. BIA Technical Note 23 notes lime run and white scum are sometimes mistaken for it, and they need different treatment. Is efflorescence harmful? The BIA calls it "usually not harmful," but under some conditions salts crystallize inside the units, and that pressure can crack them. Another reason to keep water out.
Prevention is the membrane-plus-drainage system above. The BIA's own recommendation for masonry that extends below grade is a waterproof membrane on the earth side.
Leaning, bulging or cracked retaining walls: when it isn't a waterproofing problem
A retaining wall that leans, bulges, has shifted units or shows horizontal, stepped or wide cracks has a structural problem, even if water caused it. Waterproofing won't fix it. ArmorThane's foundation repair guidance puts cracks wider than ¼ in., horizontal cracks and bowing or leaning walls in engineer territory.
Water is often the trigger. Saturated backfill can carry 1.6 to 2.6 times the drained load in our table above, and many older walls were built with no drainage at all. But the repair is structural: rebuild, anchor or reinforce to a design, then drain it properly. Walls over 48 in. of retained soil need engineered design anyway (IRC R404.4). One block maker's own guide calls for formal engineering above 6 ft.
- Don't coat a moving wall. A membrane will crack or tear with it, and you've spent the money twice.
- Don't dig behind it without a plan. A wall that's already moving can move more while it's opened up.
- Do fix the obvious water (downspouts, swale, outlets) while you wait for the assessment.
Hairline, vertical, non-moving cracks in concrete are a different story. Those are usually shrinkage, and flexible polyurea crack injection is a reasonable fix.
Retaining wall leaking or seeping? Diagnose it here
Most retaining wall water problems show up as a handful of symptoms: white deposits, a face that stays wet, water or mud from the joints, puddles along the top, or movement. Tick what you see. The checker ranks the likely causes, from structural down to cosmetic, and says who should handle each one.
What's wrong with my retaining wall?
Tick every symptom you see. Ranked by severity.
Face stays dark or damp for days after rain
Water is soaking through the wall instead of draining behind it. Fix drainage first; add a membrane on the soil side at the next rebuild. A face sealer is on the downstream side.
Who: DIY to Pro
White, powdery deposits on the face
Salts plus water plus a path to the surface (BIA TN 23A). On a wall under a year old it’s often “new building bloom” and fades. Older walls: find the water. Remove by dry-brushing or a stiff fiber brush and water (BIA TN 20).
Who: DIY
General guidance from the sources on this page, not a site inspection.
Retaining wall waterproofing cost
Installed waterproofing on a retaining wall runs about $2–$10 per square foot of wall face, according to both HomeGuide (Jan 2026) and Angi (Sept 2026). Drainage on a new wall adds $10–$85 or more per linear foot (HomeGuide), and drainage repair on an existing wall runs $60–$70 per linear foot (Angi). DIY liquid rubber costs about $0.72 per square foot in materials.
| Item | Published figure | Source (date) |
|---|---|---|
| Waterproofing, installed | $2–$10 per sq ft | HomeGuide (Jan 2026); Angi (Sep 2026) |
| Sprayed polyurea (HighLine 510H) | From $8 per sq ft installed | ArmorThane (2026) |
| DIY liquid rubber, 2 coats | ≈$0.72 per sq ft materials ($179 per 5 gal) | Ames list price and TDS; our math |
| Drainage on a new wall (French drain) | $10–$85+ per linear ft | HomeGuide retaining wall (Jan 2026) |
| Exterior French drain, yard | $10–$35 per linear ft | HomeGuide French drain (Feb 2026) |
| Drainage repair, existing wall | $60–$70 per linear ft; +$20–$30 if replaced | Angi (Sep 2026) |
| Drainage stone | $15–$75 per cu yd; $10–$50 per ton; delivery $10–$25 per ton | HomeGuide gravel (Dec 2025) |
| Drain pipe; filter fabric | $1–$5 per ft; $0.40–$1.80+ per ft of drain | HomeGuide French drain (Feb 2026) |
| Permit | $50–$450 | HomeGuide; Angi |
| Engineer | $500–$2,000+ (HomeGuide); $350–$750 (Angi) | Jan 2026; Sep 2026 |
| The wall itself | $35–$65 per sq ft of face; $1,500–$3,000 minimum | HomeGuide (Jan 2026) |
| The wall itself, national | $6,084 average; $3,192–$9,206 typical | Angi (Sep 2026), 2,556 projects |
A worked example
Take a 50 ft poured concrete wall retaining 4 ft of soil, with 6 in. buried: 225 sq ft of soil face. By our math, drainage materials (about 10 cubic yards of stone and 60 ft of pipe) run roughly $210–$1,060 before delivery. Two coats of DIY liquid rubber cost about $160. Installed waterproofing at $2–$10 is $450–$2,250; sprayed polyurea starts around $1,800. The wall's own face, 200 sq ft at HomeGuide's $35–$65, is $7,000–$13,000. Put differently, drainage and a membrane are a small slice of the wall, and they're the slice that decides how long it lasts.
What moves the price: access for equipment, how much soil must come out (on an existing wall, nearly all of it), the wall's height, and whether the low side is a building. For basement-style jobs, our basement waterproofing cost guide breaks down interior and exterior systems.
Lifespan, briefly
Published lifespans for the walls themselves: concrete 50–100 years (HomeGuide, Angi), timber 20–40 years and pressure-treated about 30 (Angi), wood 10–40 years (HomeGuide). Membranes and drains don't have one honest number; how long they last depends on the drainage, the backfill and whether the membrane was protected. Be skeptical of any single figure, ours included.
Sprayed polyurea on retaining walls: where it fits, and where it doesn't
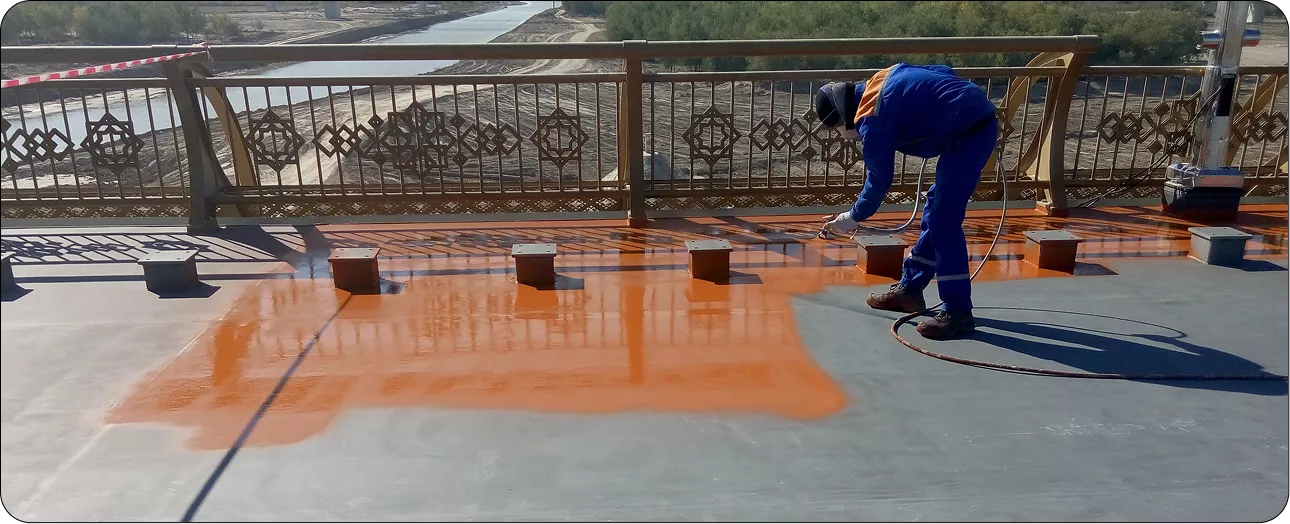
For most garden walls you don't need us. Drain them well and buy a bucket of dampproofing. Sprayed polyurea earns its price where a failure is expensive: walls that form part of a building or have living space below, planters and site walls on podiums and rooftops, walls with lots of penetrations and corners, and water features.
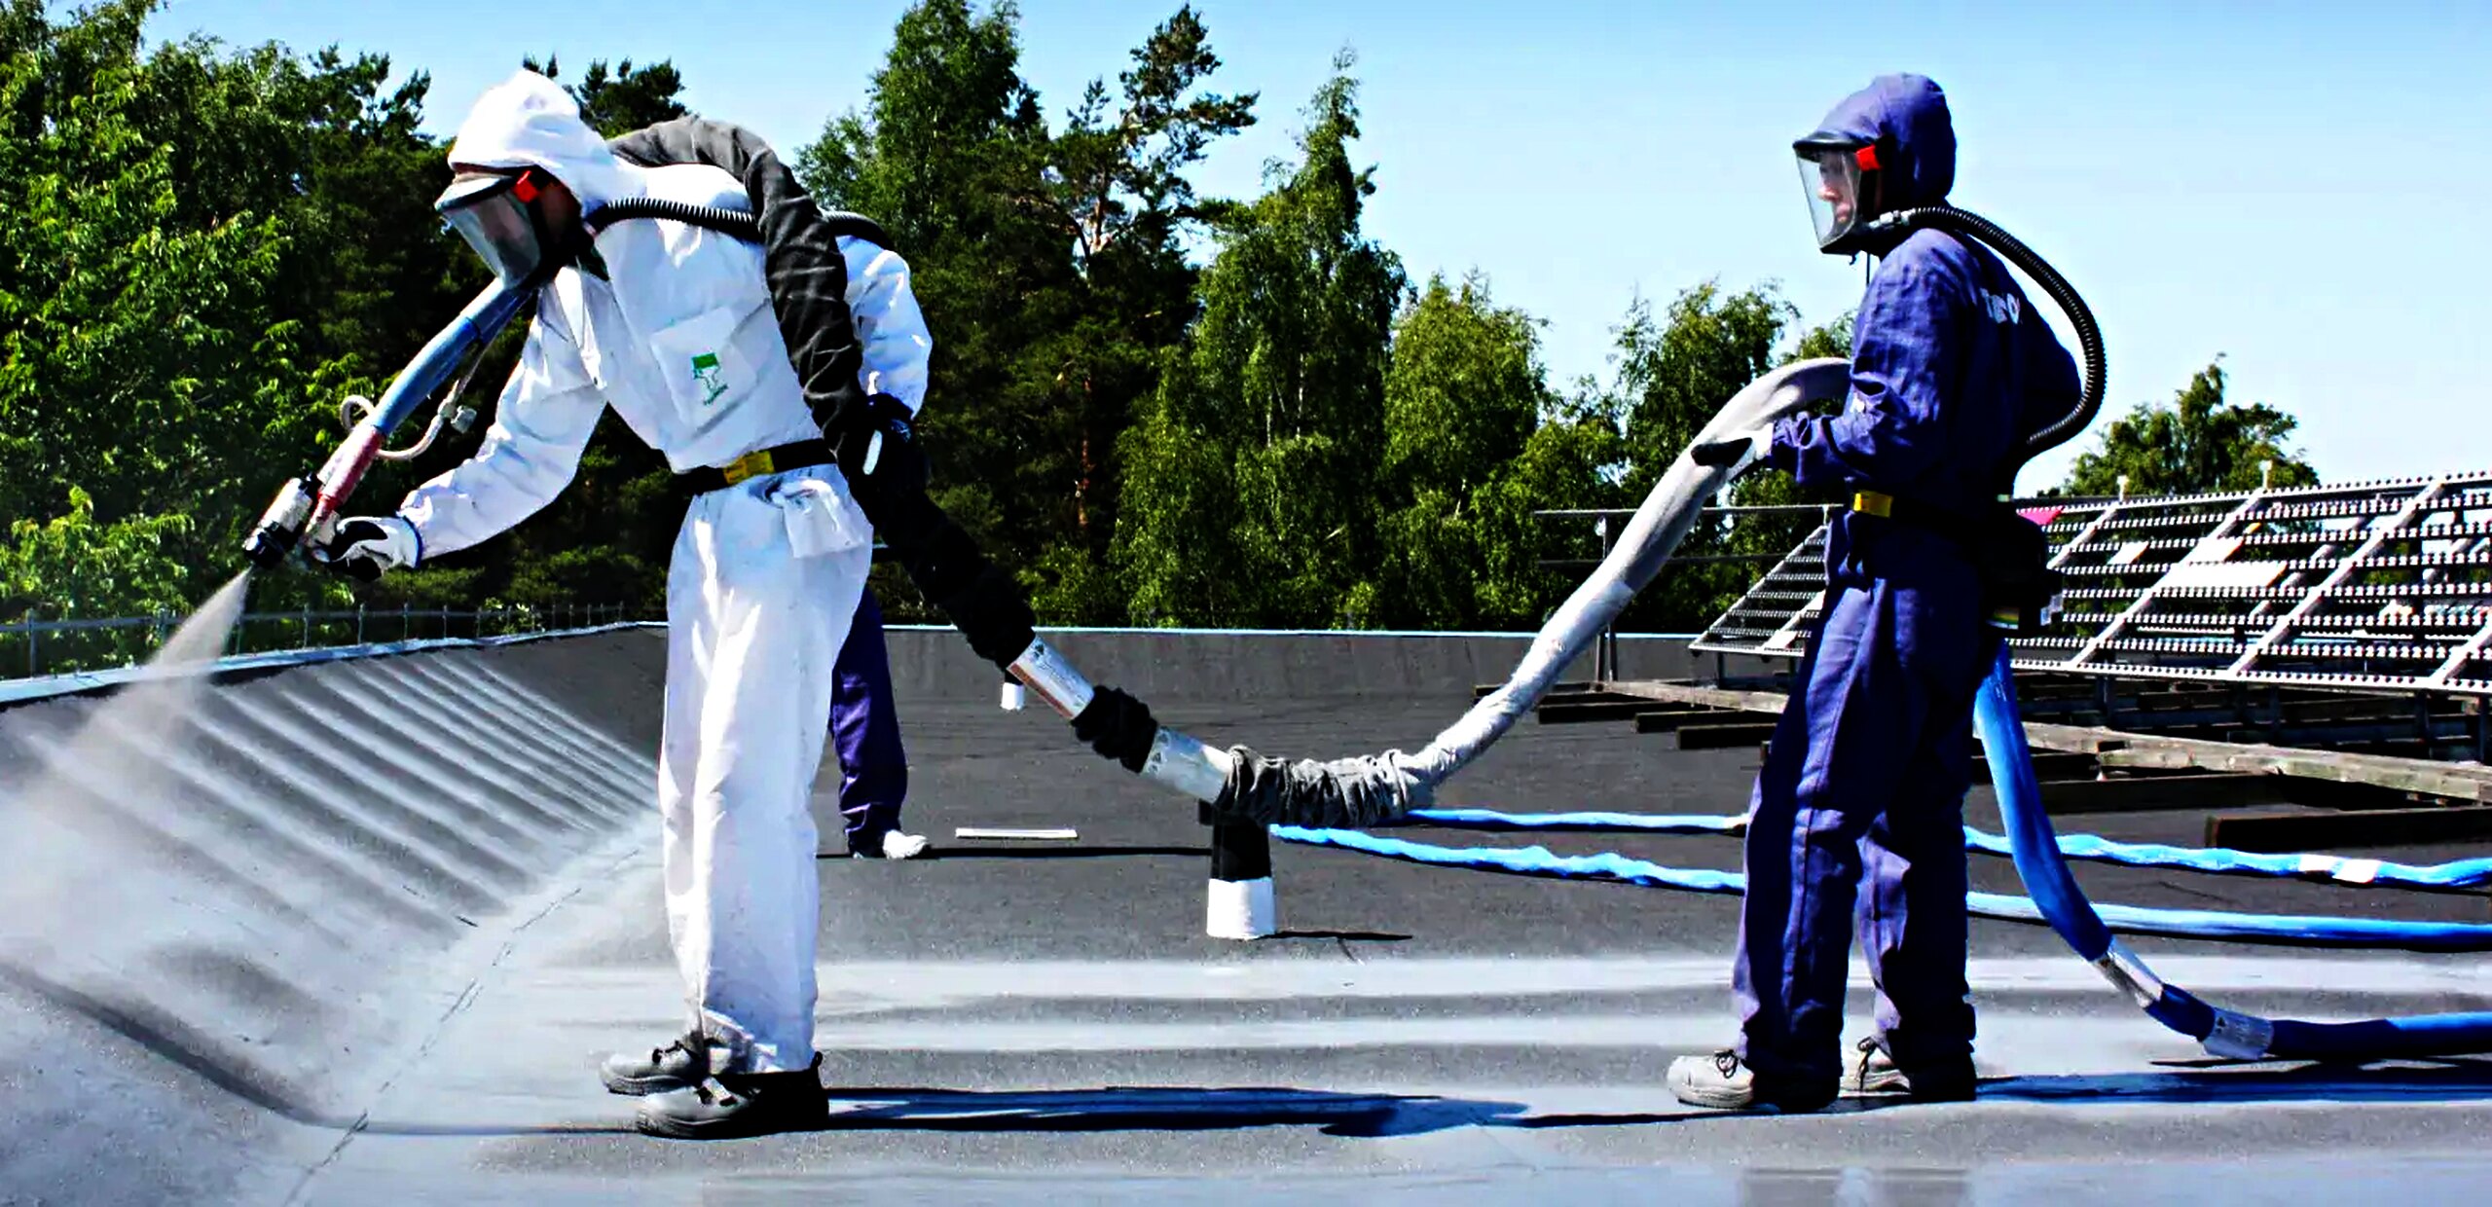
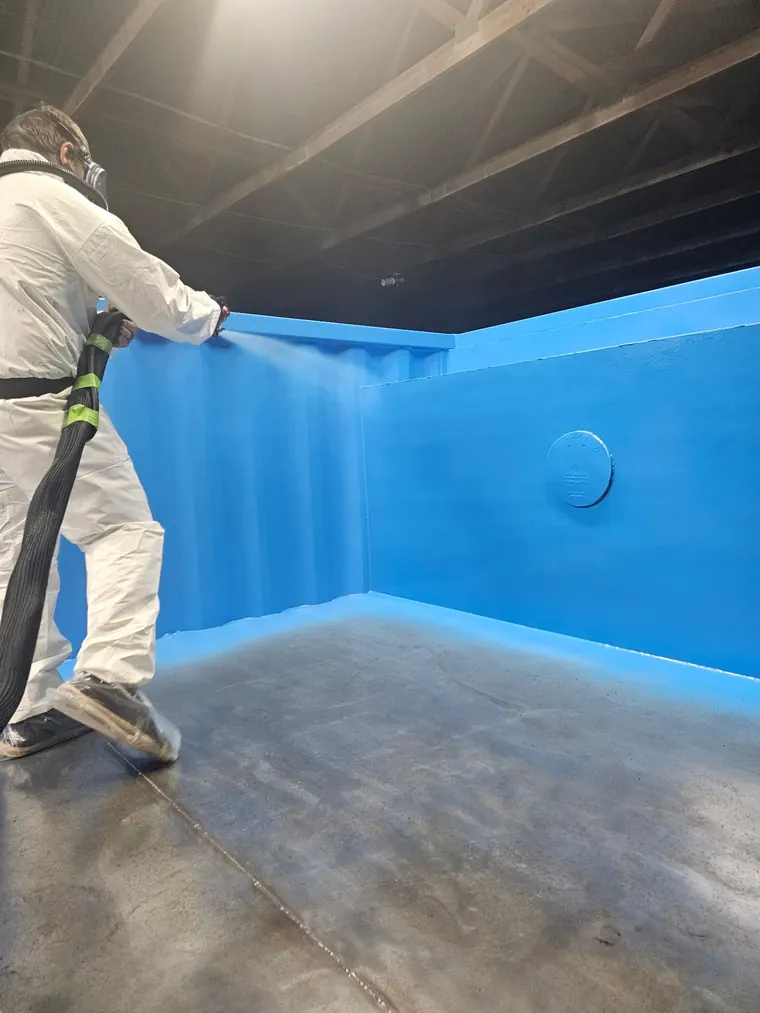
A certified applicator sprays HighLine 510H at 40–80 mils in one seamless film, typically two 40-mil passes, and our published data lists 0.05 perm-inch water vapor permeance (ASTM E96). Our foundation spec calls for holiday (spark) testing, film-thickness checks and protection board before backfill. Where the face will see sunlight, remember that aromatic polyureas like HighLine 510 aren't UV-stable; they get a UV topcoat, or you use an aliphatic system like ArmorFlex UV, which goes on concrete, wood and geotextile fabric.
Where it doesn't fit: dry-stacked block that's supposed to drain through its joints, walls that are moving, and walls you can't reach from the soil side. More in our polyurea waterproofing overview.
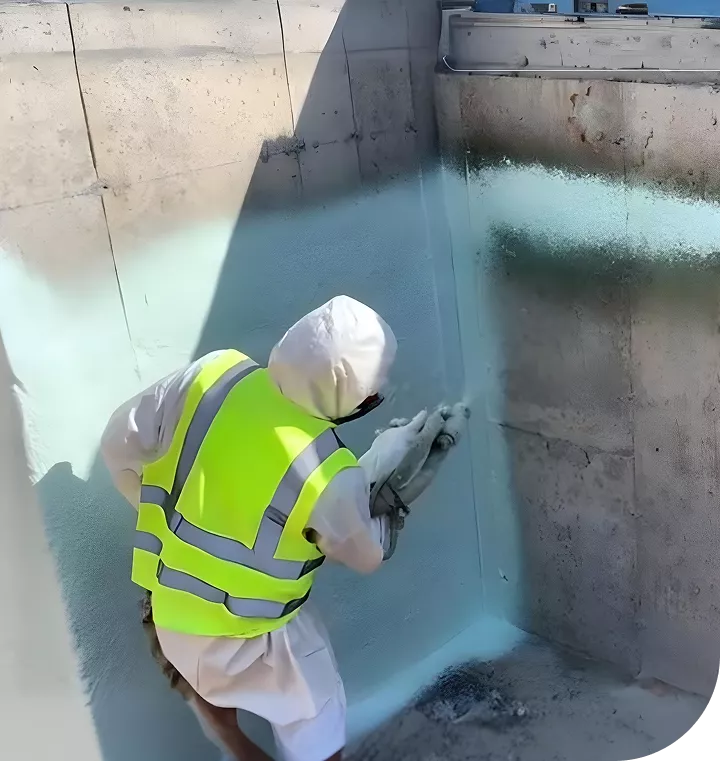
HighLine 510H film
Typically two 40-mil passes, with a third on critical details (ArmorThane foundation spec).
Vapor permeance
ASTM E96, as published on our HighLine 510H data.
Installed
Our published starting price; access, prep and detailing move it up.
Build walls? Spray the membrane too.
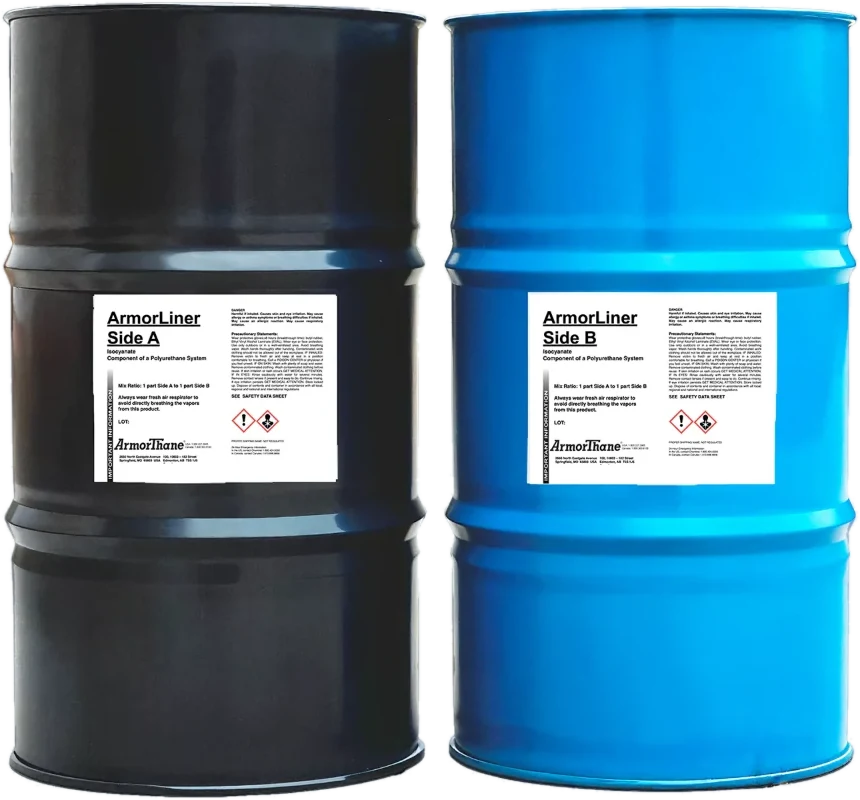
Landscapers, hardscapers and foundation crews already have the wall open. A spray rig lets you bid the membrane on site walls, planters and foundations, and a polyurea rig isn't limited to walls. We supply the polyurea, build the rigs and train your crew. Not a franchise: no franchise fee, no royalties. Startup packages start at $25,000.
See the equipment: polyurea spray rigs →
Retaining wall waterproofing FAQ
Should retaining walls be waterproofed?
Every retaining wall needs drainage; not every one needs a membrane. Add waterproofing to solid walls (poured concrete, mortared block, stone, timber) that stain or stay wet, to planter walls, and to any wall with a building or living space on the low side. Dry-stacked segmental block walls usually need none. The IRC's dampproofing and waterproofing rules (R406) are written for basement walls, not garden walls.
What is the best waterproofing material for a retaining wall?
It depends on what the wall has to keep dry. For a garden wall, dampproofing or a DIY liquid rubber on the soil face stops wicking and staining. Where water must stay out of occupied space, use a 40–60 mil sheet or liquid membrane, or 40–80 mils of sprayed polyurea, with protection board and a footing drain. Dimple membrane works best as a drainage and protection layer over a coating.
How do you waterproof the back of a retaining wall?
Do it while the back is open. Clean the soil face, parge block, coat or sheet it from just below the finished soil line down onto the footing, and protect it with board or a dimple sheet. Then lay a perforated pipe at the heel, line the excavation with filter fabric, place at least 12 in. of clean crushed stone and cap it with soil. Our step-by-step covers each stage.
How do you waterproof a concrete block retaining wall?
Parge the soil face first (the IRC requires ⅜ in. of parging under dampproofing on basement block walls), then dampproof or membrane it, and leave weep holes in the bottom course above grade. Drain the back with stone, fabric and a heel pipe. A sealer on the exposed face isn't a fix: the Brick Industry Association says coatings aren't recommended as the sole treatment for efflorescence.
Do retaining walls need drainage, and at what height?
In practice, yes. Allan Block requires a toe drain on walls over 4 ft, on reinforced walls, in poorly draining soils and wherever slopes or other loads sit above the wall. Family Handyman says nearly every retaining wall should have a footing drain. Even short walls need clean stone behind them so water can't build pressure.
What kind of gravel goes behind a retaining wall?
Clean, angular crushed stone, not pea gravel. Family Handyman uses ½–¾ in. stone, StruCalc ¾–1½ in. Plan on at least 12 in. of it behind the wall (Family Handyman recommends 24 in.), separated from the native soil by filter fabric. HomeGuide converts at 1.4–1.5 tons per cubic yard; our drainage calculator sizes it.
Should a retaining wall have weep holes, and how far apart?
Solid walls should. Family Handyman suggests 3–4 in. holes every 3–4 ft on walls about 6 ft and taller, and 1½ in. holes about every 8 ft on smaller walls; StruCalc gives 2–4 in. holes 3–7 ft apart. Put them above finished grade with stone and fabric behind them. Dry-stacked block walls drain through their joints and don't need them.
How do I add drainage to an existing retaining wall?
Start from the top: grade a swale, redirect downspouts and irrigation, and clear any outlets. Solid walls with stone behind them can get core-drilled weep holes. If the wall stays wet, excavate in short sections to install fabric, stone and a heel drain; Angi puts drainage repair at $60–$70 per linear foot (Sept 2026). Get an engineer for walls over about 4 ft or already leaning.
Should drain pipe holes face up or down behind a retaining wall?
Family Handyman recommends pipe slotted on all sides, which makes the question moot. With pipe that has rows of holes, common installer practice is holes down, so water rises into the pipe from the stone bed. Either way, bed the pipe on stone, keep fines out with fabric, and give it steady fall (1% minimum per HomeGuide, 2% per StruCalc) to an outlet.
Why is my retaining wall turning white?
It's almost certainly efflorescence: soluble salts carried out by water and left behind as it evaporates. The Brick Industry Association says it needs salts, water and a path to the surface at the same time. On walls under a year old it often fades on its own; after that, it points to water penetration or poor drainage. Dry-brush it or use a stiff fiber brush and water, and skip unbuffered muriatic acid.
Why is my retaining wall leaking water or dirt?
Water from weep holes or outlets after rain means the drainage works. Water soaking through the face means it's reaching the wall faster than it drains, often with no membrane or a clogged drain. Soil washing out of joints means the filter fabric is missing or failed, and that section needs rebuilding. Don't pack leaks with hydraulic cement; ArmorThane's foundation repair guide warns plugs can raise water pressure.
Do I need a permit or an engineer for a retaining wall?
Under IRC R105.2, walls up to 4 ft measured from the bottom of the footing to the top are exempt from permits unless they support a surcharge. IRC R404.4 requires engineered design for walls retaining more than 48 in. of soil, or over 24 in. with loads beyond soil, with a 1.5 safety factor. Local codes can be stricter; permits run $50–$450 and engineers $350–$2,000+ (Angi, HomeGuide).
How much does it cost to waterproof a retaining wall?
Installed waterproofing runs about $2–$10 per square foot of wall face (HomeGuide, Jan 2026; Angi, Sept 2026). Drainage on a new wall adds $10–$85+ per linear foot, and drainage repair on an existing wall about $60–$70 per linear foot. DIY liquid rubber is roughly $0.72 per square foot in materials at two coats, and sprayed polyurea starts at $8 per square foot installed. The cost section has a worked example.
How do you waterproof a timber retaining wall?
Build it from ground-contact treated lumber (AWPA UC4A, or UC4B for critical or hard-to-replace parts, per the USDA Forest Products Laboratory), drain the backfill with stone and fabric, and coat the soil face only when the wood is dry; one liquid rubber data sheet requires under 20% moisture. Replace timbers that are already soft. Angi puts timber wall life at 20–40 years.
Written from IRC and IBC code text, manufacturer data sheets, Brick Industry Association technical notes and 35+ years of making polyurea. Last updated September 26, 2026.
Methodology and sources
Code text is quoted from the 2024 IRC and IBC as published on UpCodes. Drainage figures come from the manufacturer and practitioner guides listed, and where they disagree we show the range. Load calculations are ours, using IBC Table 1610.1 and our stated unit-weight assumptions; they're screening math, not a wall design. Costs are dated third-party ranges plus ArmorThane's own published price. Your engineer, local code official and product literature govern.
- 2024 IRC Chapter 4: R404.4 retaining walls, R405.1 drainage, R406 dampproofing and waterproofing (UpCodes): up.codes/viewer/texas/irc-2024/chapter/4/foundations
- 2024 IRC Chapter 1: R105.2 work exempt from permit (UpCodes): up.codes/viewer/texas/irc-2024/chapter/1/scope-and-administration
- 2024 IBC 1807.2 retaining walls (UpCodes): up.codes/s/retaining-walls
- 2024 IBC 1610.1 and Table 1610.1 lateral soil load (UpCodes): up.codes/viewer/texas/ibc-2024/chapter/16/structural-design
- 2024 IBC Chapter 18: 1807.2.5 guards at retaining walls (UpCodes): up.codes/viewer/texas/ibc-2024/chapter/18/soils-and-foundations
- USGS Water Science School, water density: usgs.gov/special-topics/water-science-school/science/water-density
- Brick Industry Association, Technical Note 23A: Efflorescence, causes and prevention (2019, PDF): gobrick.com/media/file/23a-tn23a.pdf
- Brick Industry Association, Technical Note 20: Cleaning brickwork (2018, PDF): gobrick.com/media/file/20-cleaning-brickwork.pdf
- Brick Industry Association, Technical Note 23: Stains, identification and prevention (2019, PDF): gobrick.com/media/file/23-tn23.pdf
- ICC-ES ESR-2303, DELTA-MS dampproofing and wall waterproofing membrane (Dec. 2025, PDF): icc-es.org/wp-content/uploads/report-directory/ESR-2303.pdf
- Ames Research, Block & Wall Liquid Rubber technical data sheet (PDF): amesresearch.com/content/TDS2023/TDS%20-%20Block-and-Wall-Liquid-Rubbe
- Ames Research, Block & Wall Liquid Rubber product page: amesresearch.com/block-wall-liquid-rubber/
- Polyguard, retaining wall waterproofing (Oct. 2024): polyguard.com/blog/retaining-wall-waterproofing
- W. R. Meadows, waterproofing a retaining wall (2025): wrmeadows.com/blog/retaining-wall-waterproofing/
- USDA Forest Products Laboratory, Wood Handbook ch. 14, biodeterioration (2021, PDF): fpl.fs.usda.gov/documnts/fplgtr/fplgtr282/chapter_14_fpl_gtr282.pdf
- USDA Forest Products Laboratory, Wood Handbook ch. 15, wood preservatives (2021, PDF): fpl.fs.usda.gov/documnts/fplgtr/fplgtr282/chapter_15_fpl_gtr282.pdf
- Allan Block, water management (residential installation manual): allanblock.com/installation/residential-installation/water-management
- Allan Block, drain pipes (residential installation manual): allanblock.com/installation/residential-installation/drain-pipes
- Family Handyman, how to add retaining wall drainage (updated July 2025): familyhandyman.com/article/adding-retaining-wall-drainage/
- Family Handyman, retaining wall drainage (updated March 2023): familyhandyman.com/article/retaining-wall-drainage/
- StruCalc, retaining wall drainage methods (May 2025): strucalc.com/blog/learning/retaining-wall-drainage-methods/
- Landscaping Network, retaining wall drainage and backfill basics: landscapingnetwork.com/walls/retaining.html
- Rochester Concrete Products (Rockwood), block wall drainage and reinforcement (July 2025): rockwoodwalls.com/reinforcement-drainage-block-retaining-walls
- SFGate Home Guides, how to prevent water from seeping through retaining walls: homeguides.sfgate.com/prevent-water-seeping-through-retaining-walls-33
- HomeGuide, retaining wall cost (Jan. 2026): homeguide.com/costs/retaining-wall-cost
- Angi, how much does a retaining wall cost (Sept. 2026): angi.com/articles/how-much-does-it-cost-build-retaining-wall.htm
- HomeGuide, French drain cost (Feb. 2026): homeguide.com/costs/french-drain-cost
- HomeGuide, gravel prices (Dec. 2025): homeguide.com/costs/gravel-prices
- ArmorThane, foundation waterproofing guide (HighLine 510H data and pricing): armorthane.com/foundation-waterproofing/
- ArmorThane, basement waterproofing: armorthane.com/protective-coatings/basement-waterproofing/
- ArmorThane, foundation repair: armorthane.com/protective-coatings/foundation-repair/
- ArmorThane, HighLine 510 pure polyurea: armorthane.com/products/armorline-products/high-pressure/highline-510-
- ArmorThane, ArmorFlex UV aliphatic polyurea: armorthane.com/products/armorline-products/high-pressure/armorflex-uv/
Need a wall membrane sprayed? Get a quote from a certified applicator.
Tell us the wall's length and height, what it's built from and what sits on the low side. We'll connect you with an ArmorThane-certified applicator who will quote the prep, membrane thickness and protection in writing.
- Concrete, block and stone retaining walls
- Walls against buildings, planters and water features
- Membrane type and thickness on the quote
- Contractors: ask about polyurea rigs and training